
BEDS3
BATHS2 full 2 partial
SQUARE FEET1,956
MLS#4395129
STATUSActive
PROPERTY TYPEResidential - Townhouse
SUBDIVISIONRiverfront
Property Description
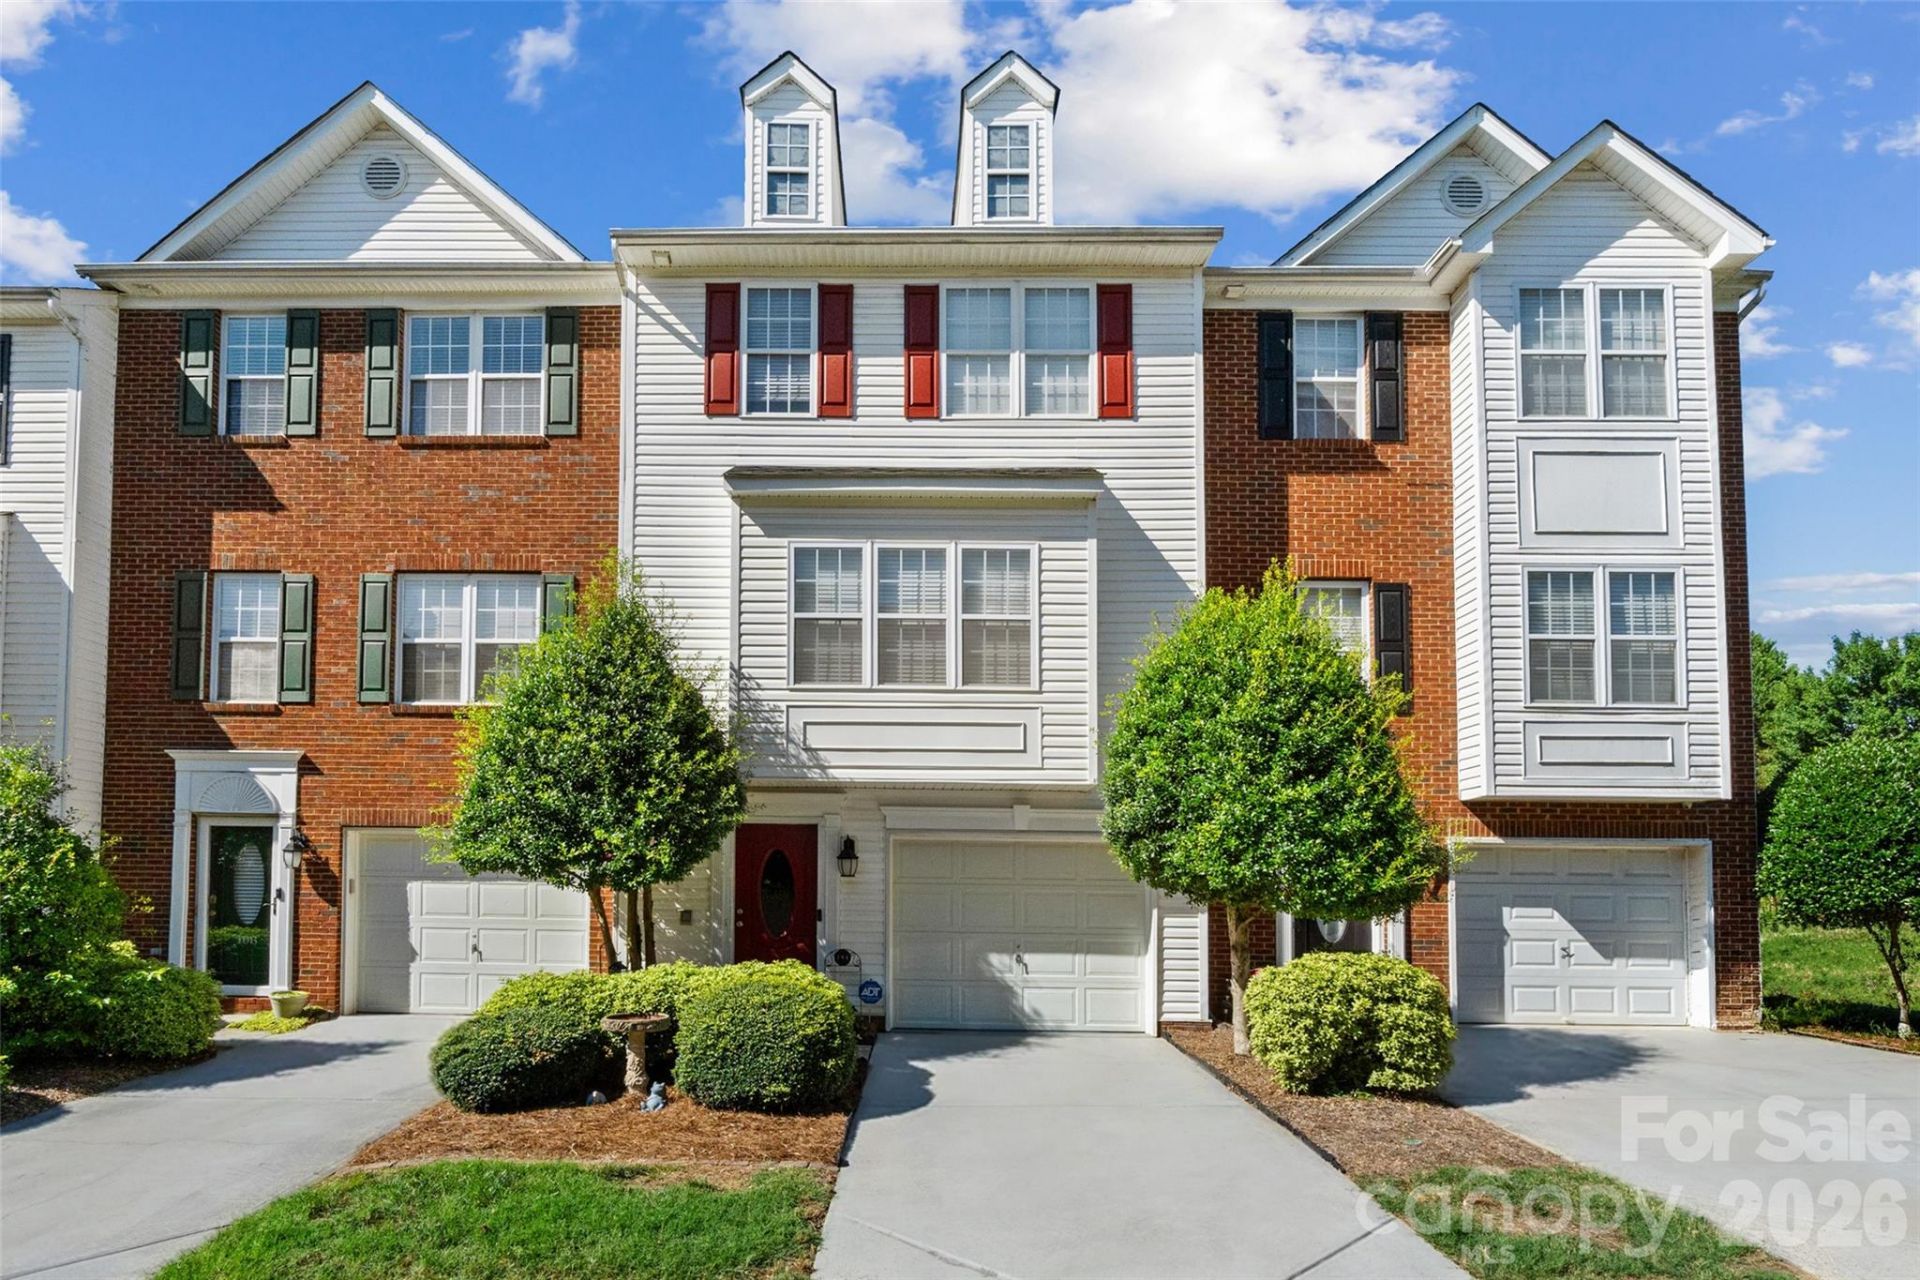
Experience the elegance of marina-style living in this beautifully maintained three-story townhome, ideally located just steps from the waterfront lifestyle you've been dreaming of. This previous community model home, features 3 bedrooms, 2 full baths, and 2 half baths, with a spacious and functional layout designed for both everyday living and entertaining. The entry level offers a versatile flex space that could be utilized for a home gym or private guest suite. The open-concept main living level showcases beautiful hardwood floors throughout the living and dining areas, creating a warm and inviting atmosphere. The primary suite features an updated spa-inspired bath highlighted by stunning travertine stone finishes. A brand-new deck provides the perfect space to relax, entertain, or enjoy the surrounding views.Enjoy exceptional community amenities, including an Olympic-sized swimming pool, pickleball courts, walking trails, paddleboard launch area, rentable boat slips, and convenient access to the marina. Take a short stroll to the waterfront and enjoy dining at J.R. Cash's Grill & Bar, or venture just a short drive to the renowned U.S. National Whitewater Center for outdoor recreation and adventure.This is a rare opportunity to enjoy a resort-like lifestyle with all the conveniences of lake and marina living.
Property Features
Property Type: Residential - Townhouse
Garage: 1 car attached
Heating: Central, Forced Air, Natural Gas
Lot Size: 0.03 Acres
Roof Type: Composition
Year Built: 2002
Amenities
Attic Other
Entrance Foyer
Garden Tub
Kitchen Island
Open Floorplan
Pantry
Walk-In Closet(s)
Feature Descriptions
Appliances: Electric Range, Microwave, Refrigerator with Ice Maker, Self Cleaning Oven
Body of Water: Catawba River
Community Features: Clubhouse, Lake Access, Outdoor Pool, Picnic Area, Playground, Recreation Area, Sidewalks, Sport Court, Street Lights, Tennis Court(s), Walking Trails
Days on Site: 36
Exterior: Brick Partial, Vinyl
Fireplace: Gas, Gas Log, Living Room
Flooring: Carpet, Stone, Tile, Wood
Foundation: Slab
HOA Fee: $143/ Quarterly
Laundry: Electric Dryer Hookup, Main Level, Washer Hookup
Parcel#: 184718
Parking: Attached Garage
Patio/Porch: Deck, Rear Porch
Pets Allowed: Yes
Security: Carbon Monoxide Detector(s), Intercom, Smoke Detector(s)
Sewer: Public Sewer
Utilities: Cable Available, Cable Connected, Electricity Connected, Natural Gas, Wired Internet Available
Water: City
Water Features: Boat Slip ? Community, Boat Slip (Lease/License), Paddlesport Launch Site - Community
Local Schools
High School: South Point (NC)
Middle School: Mount Holly
Elementary School: Catawba Heights
Listed By / Shown By
Listed By
Agency Name: Stephen Cooley Real Estate
Agency Contact: tish@stephencooley.com
Shown By
Agent Name: Jennifer Fragomeno
Agent Phone: Cell: (828) 812-7222
Agency Title: Lake Norman Realty

Estimate Your Payment
Estimated Payment
$ 1,712.30 per month $1,623.34 Principal & Interest $0.00 Property Tax (data not provided by mls) $88.96 Homeowner's Insurance
104 Rock Ridge Lane | MLS# 4395129
This townhouse located at 104 Rock Ridge Lane, Mount Holly, NC 28120 is currently listed for sale with an asking price of $305,000. This property was built in 2002 and has 3 bedrooms and 2 full and 2 partial baths with 1956 sq. ft. Rock Ridge Lane is located in the Riverfront subdivision. Search Riverfront real estate on jenniferf.lakenormanrealty.com today.