
BEDS3
BATHS2 full 1 partial
SQUARE FEET1,412
MLS#4407309
STATUSActive
PROPERTY TYPEResidential - Townhouse
SUBDIVISIONMallard Park
Property Description
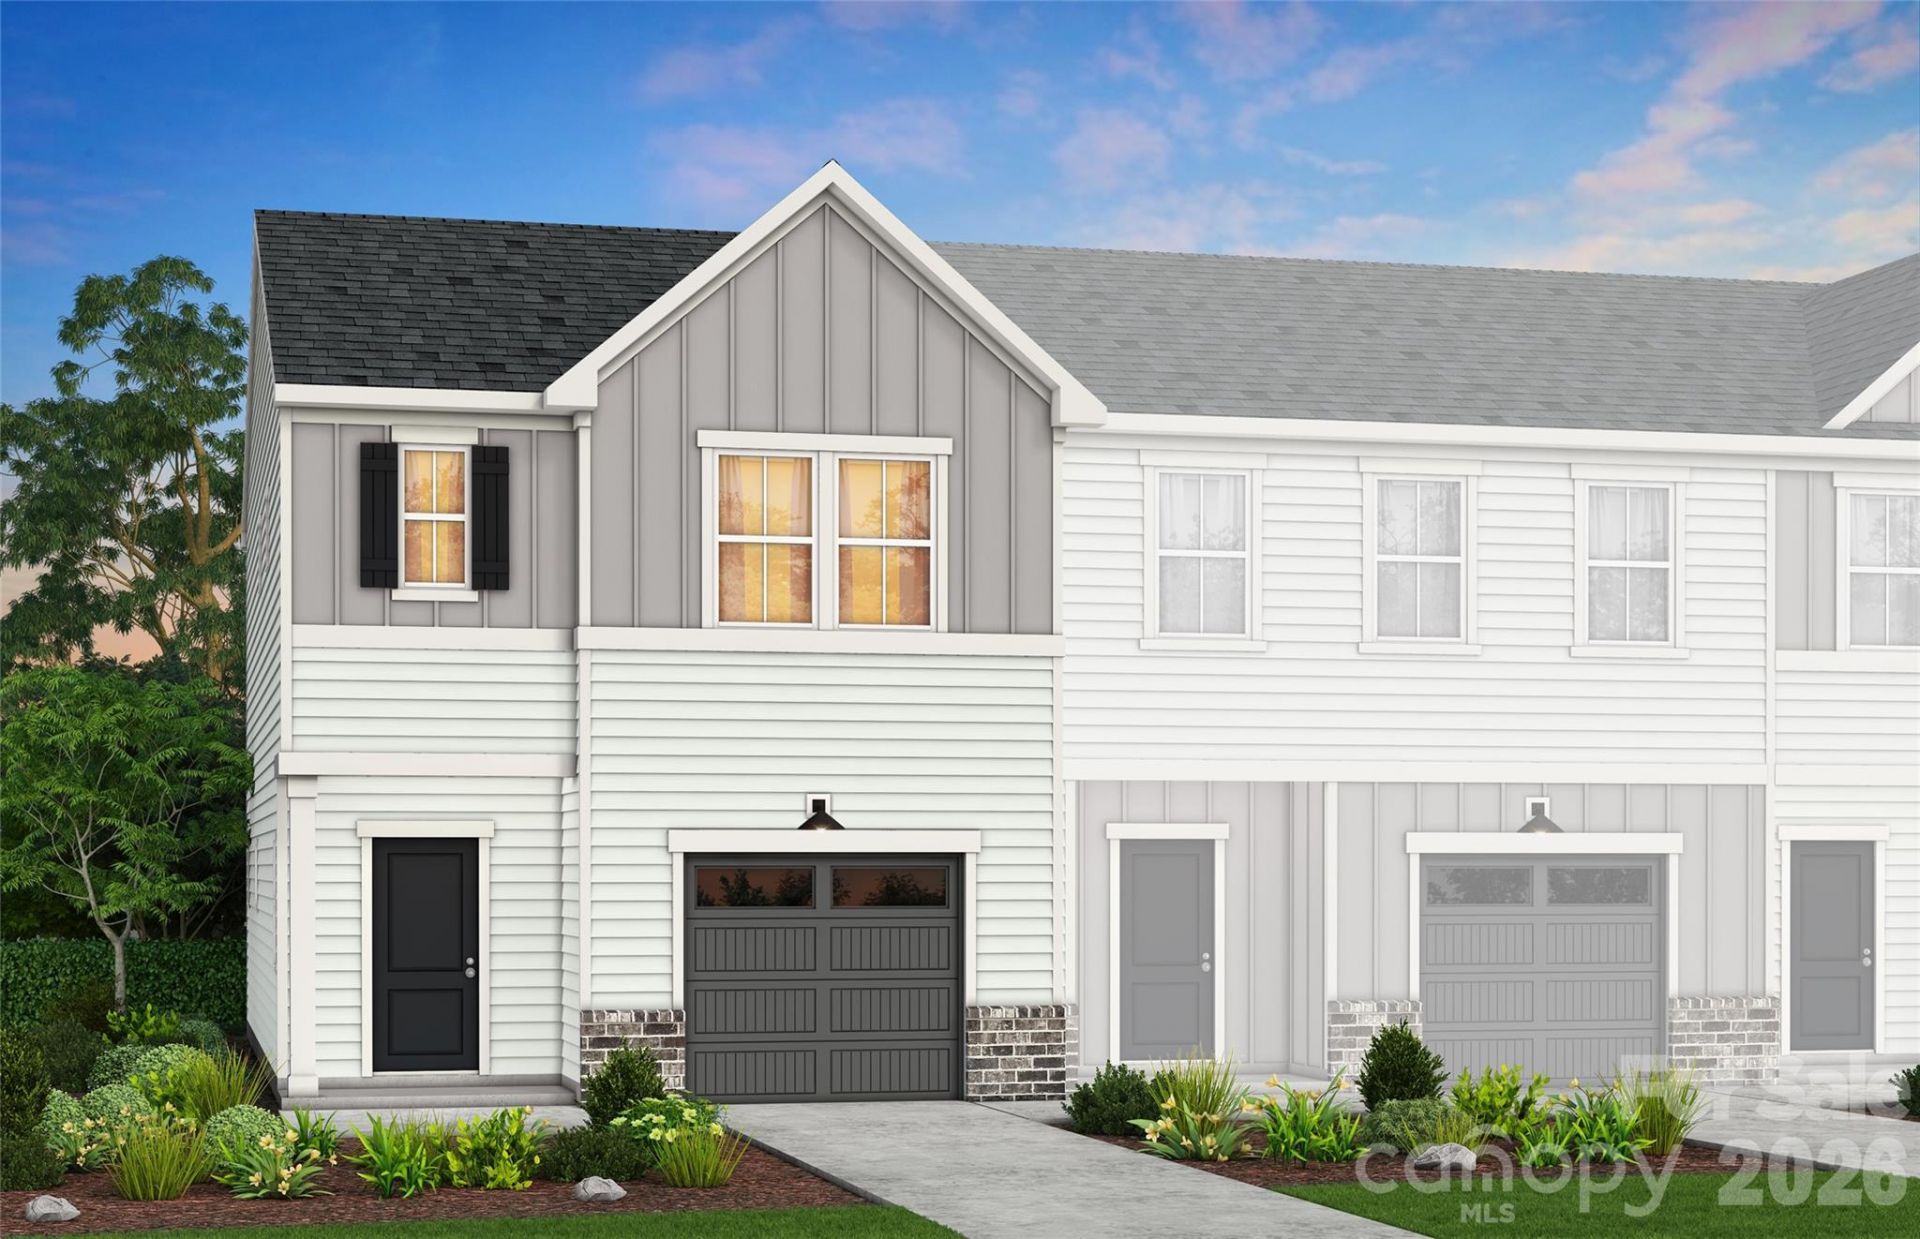
Homesite #001 - READY DECEMBER!! Discover the charm of Mallard Park offering 268 new construction 2-story townhomes in desirable North Charlotte area. The community is conveniently located next to Mallard Creek Park with quick access to major roadways, shopping, dining, recreation, and entertainment. Within the community, enjoy a connected, low maintenance lifestyle with resort style pool and cabana, a kids playground and a dedicated dog park. HOA dues include lawn maintenance and a special Spectrum 1 gig Wi-fi package. The Adison Floor Plan embodies comfortable townhome living at an affordable price! Open layout with spacious gathering room, Kitchen with stainless steel whirlpool appliances and 42 cabinets, dining area, patio and powder room round out the main floor. Upstairs offers private owner's suite, 2 additional bedrooms and shared bathroom. Low Voltage and Electrical Packages have been added as well. Backs up to nature area with no backyard neighbors!Take advantage of exclusive financing incentives with our preferred lender. Photos shown are for representation purposes only. Note: Price includes Flex Cash Incentive.
Property Features
Property Type: Residential - Townhouse
Fenced: Yes
Garage: 1 car attached
Heating: Electric, Forced Air, Heat Pump
Home Style: Transitional
Lot Size: 0.04 Acres
Roof Type: Architectural Shingle
Year Built: 2026
Amenities
Attic Stairs Pulldown
Entrance Foyer
Kitchen Island
Open Floorplan
Pantry
Lawn Maintenance
Feature Descriptions
Accessibility Features: Two or More Access Exits
Appliances: Dishwasher, Disposal, Electric Oven, Electric Range, Electric Water Heater, Exhaust Fan, Microwave, Plumbed For Ice Maker
Community Features: Cabana, Dog Park, Outdoor Pool, Playground, Recreation Area, Sidewalks, Street Lights
Exterior: Hardboard Siding
Flooring: Carpet, Vinyl
Foundation: Slab
HOA Fee: $190/ Monthly
Horse Amenities: None
Laundry: Electric Dryer Hookup, Laundry Room, Upper Level
Lot: Wooded
Lot Dimensions: 20x96
Parcel#: 02933401
Parking: Driveway, Attached Garage, Garage Faces Front
Patio/Porch: Front Porch, Patio
Pets Allowed: Yes
Security: Carbon Monoxide Detector(s), Smoke Detector(s)
Sewer: Public Sewer
Utilities: Cable Available, Electricity Connected, Fiber Optics, Wired Internet Available
Water: City
Local Schools
High School: Mallard Creek
Middle School: Ridge Road
Elementary School: Vaughan Academy of Technology at Parksid
Listed By / Shown By
Listed By
Agency Name: Pulte Home Corporation
Agency Contact: Lee.Young@Pulte.com
Shown By
Agent Name: Jennifer Fragomeno
Agent Phone: Cell: (828) 812-7222
Agency Title: Lake Norman Realty

Estimate Your Payment
Estimated Payment
$ 1,821.43 per month $1,726.81 Principal & Interest $0.00 Property Tax (data not provided by mls) $94.63 Homeowner's Insurance
12116 Oak Street | MLS# 4407309
This townhouse located at 12116 Oak Street , Charlotte, NC 28269 is currently listed for sale with an asking price of $324,440. This property was built in 2026 and has 3 bedrooms and 2 full and 1 partial baths with 1412 sq. ft. Oak Street is located in the Mallard Park subdivision. Search Mallard Park real estate on jenniferf.lakenormanrealty.com today.