
BEDS2
BATHS1 full
SQUARE FEET977
MLS#4341701
STATUSActive
PROPERTY TYPEResidential - Condominium
SUBDIVISIONFoxRidge Lofts
Property Description
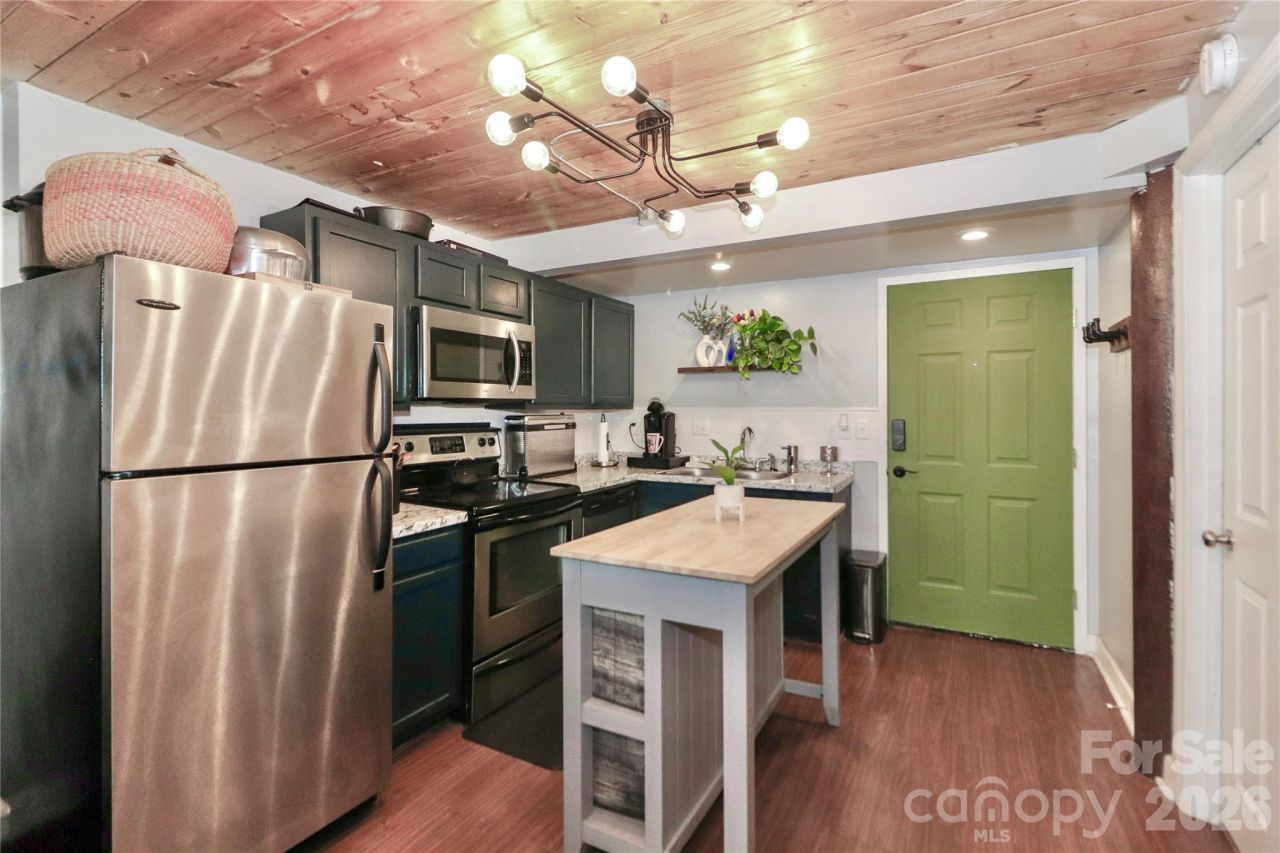
Step into a rare blend of historic charm and modern style in this stunning industrial-style condo, located just minutes from Uptown Charlotte. Set within one of Charlotte's original mill buildings, this third-floor unit is filled with natural light from dramatic 12-foot industrial windows and showcases exposed brick, original wood beams, and soaring ceilings that make an unforgettable first impression. The open-concept living space features solid-surface flooring, a sleek cable rail system, stainless steel appliances, and kitchen island?perfect for entertaining or everyday living. Enjoy the peace of a quiet, wooded view while being part of a vibrant and unique community. The main level offers a comfortable primary bedroom, while the upstairs loft provides flexible space ideal for a second bedroom, home office, or workout area. Residents also enjoy access to a full-service community laundry facilitym but this unit also has its own laundry hook ups in the primary bedroom closet if buyer desires their own washer/dryer. This is a truly special opportunity to own a piece of Charlotte's history with the modern comforts that today's buyers want?all in a prime location close to dining, entertainment, and city life.
Property Features
Property Type: Residential - Condominium
Basement: Other
Heating: Electric
Year Built: 1905
Amenities
Kitchen Island
Open Floorplan
Pantry
Walk-In Closet(s)
Feature Descriptions
Appliances: Dishwasher, Disposal, Electric Cooktop, Electric Oven, Electric Water Heater, Exhaust Fan, Microwave, Refrigerator, Washer/Dryer
Community Features: Elevator, Street Lights, Other
Days on Site: 170
Exterior: Brick Full
Foundation: Slab
HOA Fee: $401.18/ Monthly
Laundry: Laundry Closet, Main Level
Parcel#: 063-069-73
Parking: Parking Lot
Pets Allowed: Yes
Sewer: Public Sewer
Water: City
Local Schools
High School: West Charlotte
Middle School: Thomasboro
Elementary School: Thomasboro
Listed By / Shown By
Listed By
Agency Name: Mooresville Realty LLC
Agency Contact: rebekah@mooresvillerealty.com
Shown By
Agent Name: Jennifer Fragomeno
Agent Phone: Cell: (828) 812-7222
Agency Title: Lake Norman Realty

Estimate Your Payment
Estimated Payment
$ 926.32 per month $878.20 Principal & Interest $0.00 Property Tax (data not provided by mls) $48.13 Homeowner's Insurance
201 S Hoskins Road, Unit 315 | MLS# 4341701
This condo located at 201 S Hoskins Road, Unit 315, Charlotte, NC 28208 is currently listed for sale with an asking price of $165,000. This property was built in 1905 and has 2 bedrooms and 1 full baths with 977 sq. ft. S Hoskins Road, Unit 315 is located in the FoxRidge Lofts subdivision. Search FoxRidge Lofts real estate on jenniferf.lakenormanrealty.com today.