
BEDS2
BATHS1 full
SQUARE FEET941
MLS#4408039
STATUSActive
PROPERTY TYPEResidential - Condominium
SUBDIVISIONFoxRidge Lofts
Property Description
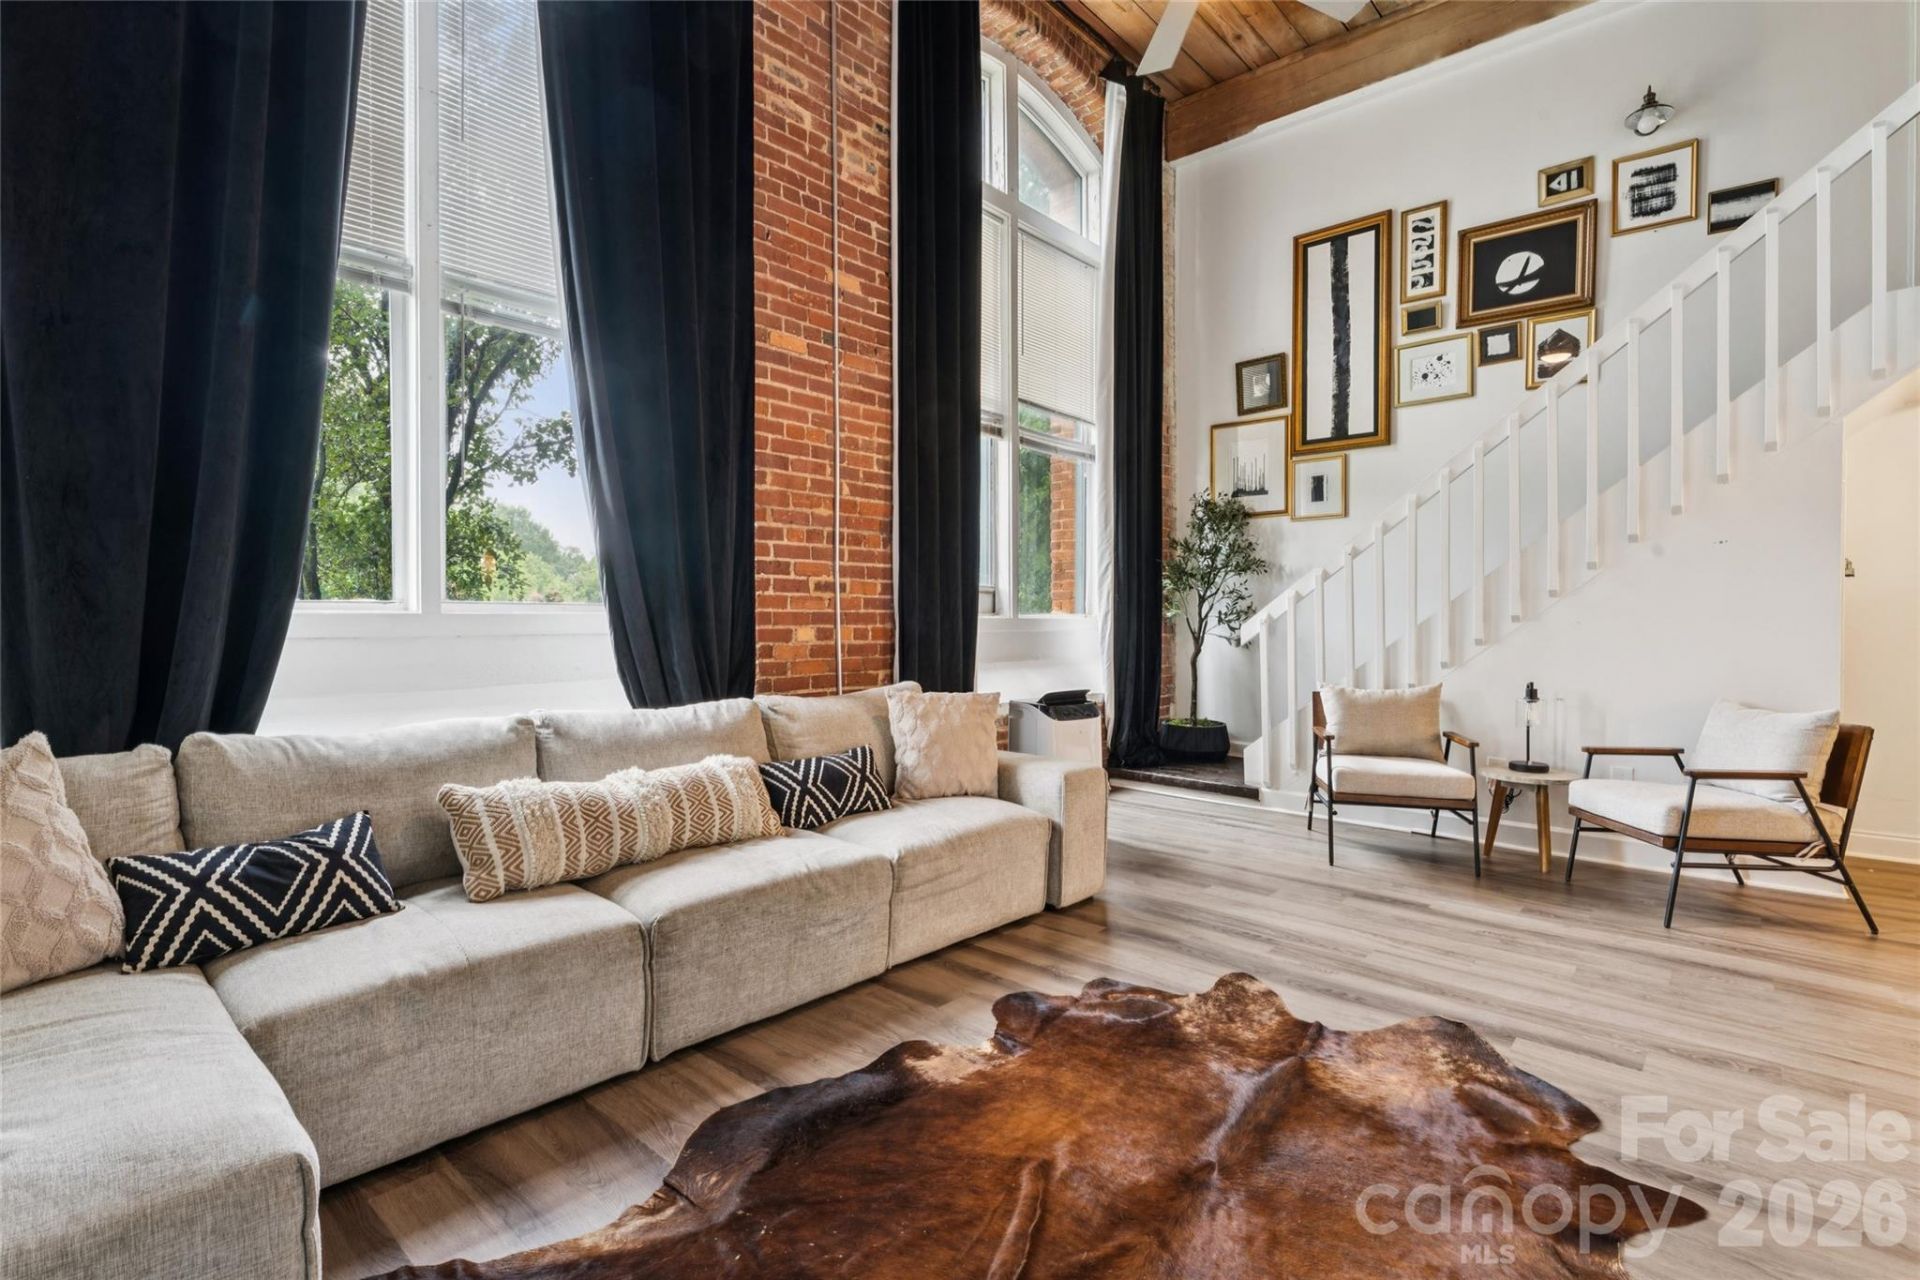
PRICED JUST FOR YOU! This is your chance to own one of Charlotte's few urban loft-style condos, where raw industrial design meets city convenience with an affordable price tag. Towering 17-foot ceilings, exposed brick walls, Exposed natural beams and columns, and oversized arched windows create a space that's bold, authentic, and impossible to duplicate. The open layout allows for lots of natural light, while a second lofted bedroom overlooks the living room below.Don't like stairs? There is an elevator in the building! Just minutes from Uptown, major interstates, and CLT Airport, you'll be close to everything. If you've been waiting for a home with edge instead of ordinary, this is it.This unit is priced to sell, so let's make it happen!The HOA is currently on the process of repairing or replacing the building's HVAC system. No worries, the unit comes with an alternative AC Unit. Google Fiber recently installed in the building. The property may qualify for Historic Tax Credits/Deferral. Free on-site laundromat! We are looking into options for an in unit stackable washer and dryer. Come check it out!
Property Features
Property Type: Residential - Condominium
Heating: Other - See Remarks
Year Built: 1905
Amenities
Open Floorplan
Feature Descriptions
Appliances: Dishwasher, Microwave, Oven, Refrigerator
Community Features: Gated, Picnic Area
Days on Site: 5
Exterior: Brick Full
Flooring: Wood
Foundation: None
HOA Fee: $410/ Monthly
Laundry: Common Area
Parcel#: 063-069-11
Parking: Parking Lot
Pets Allowed: Yes, Call
Security: Fire Sprinkler System
Sewer: Public Sewer
Utilities: Cable Available, Electricity Connected, Fiber Optics
Water: City
Local Schools
High School: Unspecified
Middle School: Unspecified
Elementary School: Unspecified
Listed By / Shown By
Listed By
Agency Name: Worthy & Associates Real Estate LLC
Agency Contact: Realtorj.taylor@gmail.com
Shown By
Agent Name: Jennifer Fragomeno
Agent Phone: Cell: (828) 812-7222
Agency Title: Lake Norman Realty

Estimate Your Payment
Estimated Payment
$ 898.25 per month $851.59 Principal & Interest $0.00 Property Tax (data not provided by mls) $46.67 Homeowner's Insurance
201 S Hoskins Road , Unit 111 | MLS# 4408039
This condo located at 201 S Hoskins Road , Unit 111, Charlotte, NC 28208 is currently listed for sale with an asking price of $160,000. This property was built in 1905 and has 2 bedrooms and 1 full baths with 941 sq. ft. S Hoskins Road , Unit 111 is located in the FoxRidge Lofts subdivision. Search FoxRidge Lofts real estate on jenniferf.lakenormanrealty.com today.