
BEDS4
BATHS3 full 1 partial
SQUARE FEET4,481
MLS#4376707
STATUSActive
PROPERTY TYPEResidential - Single Family
SUBDIVISIONStonewater
Property Description
Beyond its exceptional craftsmanship, this home is thoughtfully equipped with modern smart-home technology designed for convenience and efficiency. Control multiple home systems with dedicated smart apps, including the MyQ smart garage door and Rinnai® tankless water heater with recirculation. Motion-activated lighting welcomes you into the laundry room, while the expansive custom primary closet features automatic lighting for everyday convenience.The home also showcases custom color-changing accent lighting in the kitchen and great room, along with permanent 360-degree soffit lighting that enhances curb appeal year-round. Designed with energy efficiency in mind, Low-E windows and smart-home features contribute to impressively low utility costs.A spacious walk-up attic is already equipped with lighting and HVAC, offering outstanding potential for future expansion into additional living space. Below the home, a rare 7-foot-tall, fully illuminated crawl space provides exceptional storage and workshop space unlike anything typically found in the area.Located within the highly sought-after Stonewater community, residents also enjoy access to community docks, making it easy to embrace the boating lifestyle on nearby Lake Norman while taking advantage of resort-style amenities including a clubhouse, pool, walking trails, pickleball, tennis, volleyball, basketball, playgrounds, and kayak and paddleboard storage.
Property Features
Property Type: Residential - Single Family
Basement: Basement Shop, Unfinished
Basement: Yes
Fenced: Yes
Garage: 3 car attached
Heating: Central
Lot Size: 0.46 Acres
Roof Type: Architectural Shingle
Year Built: 2022
Amenities
In-Ground Irrigation
Outdoor Kitchen
Feature Descriptions
Appliances: Bar Fridge, Dishwasher, Disposal, Double Oven, Exhaust Hood, Freezer, Gas Cooktop, Gas Oven, Refrigerator, Tankless Water Heater, Warming Drawer
Community Features: Clubhouse, Game Court, Lake Access, Outdoor Pool, Playground, Sidewalks
Days on Site: 82
Exterior: Brick Full
Fireplace: Family Room, Other - See Remarks
Flooring: Wood
Foundation: Basement, Crawl Space
HOA Fee: $1195/ Annually
Laundry: Laundry Room, Main Level, Sink
Lot: Level, Private, Wooded
Lot Dimensions: 90x220x3x87x223
Parcel#: 217937
Parking: Attached Garage, Garage Door Opener, Garage Faces Side, Keypad Entry
Patio/Porch: Front Porch, Patio
Security: Carbon Monoxide Detector(s), Security System, Smoke Detector(s)
Security: yes
Sewer: Public Sewer
Utilities: Electricity Connected, Natural Gas
Water: City
Water Features: Boat Slip ? Community, Paddlesport Launch Site
Window Features: Skylight(s)
Local Schools
High School: East Gaston
Middle School: Unspecified
Elementary School: Pinewood Gaston
Listed By / Shown By
Listed By
Agency Name: Corcoran HM Properties
Agency Contact: rachel@rachelcostrealestate.com
Shown By
Agent Name: Jennifer Fragomeno
Agent Phone: Cell: (828) 812-7222
Agency Title: Lake Norman Realty

Estimate Your Payment
Estimated Payment
$ 6,736.90 per month $6,386.90 Principal & Interest $0.00 Property Tax (data not provided by mls) $350.00 Homeowner's Insurance
209 Holdsworth Drive | MLS# 4376707
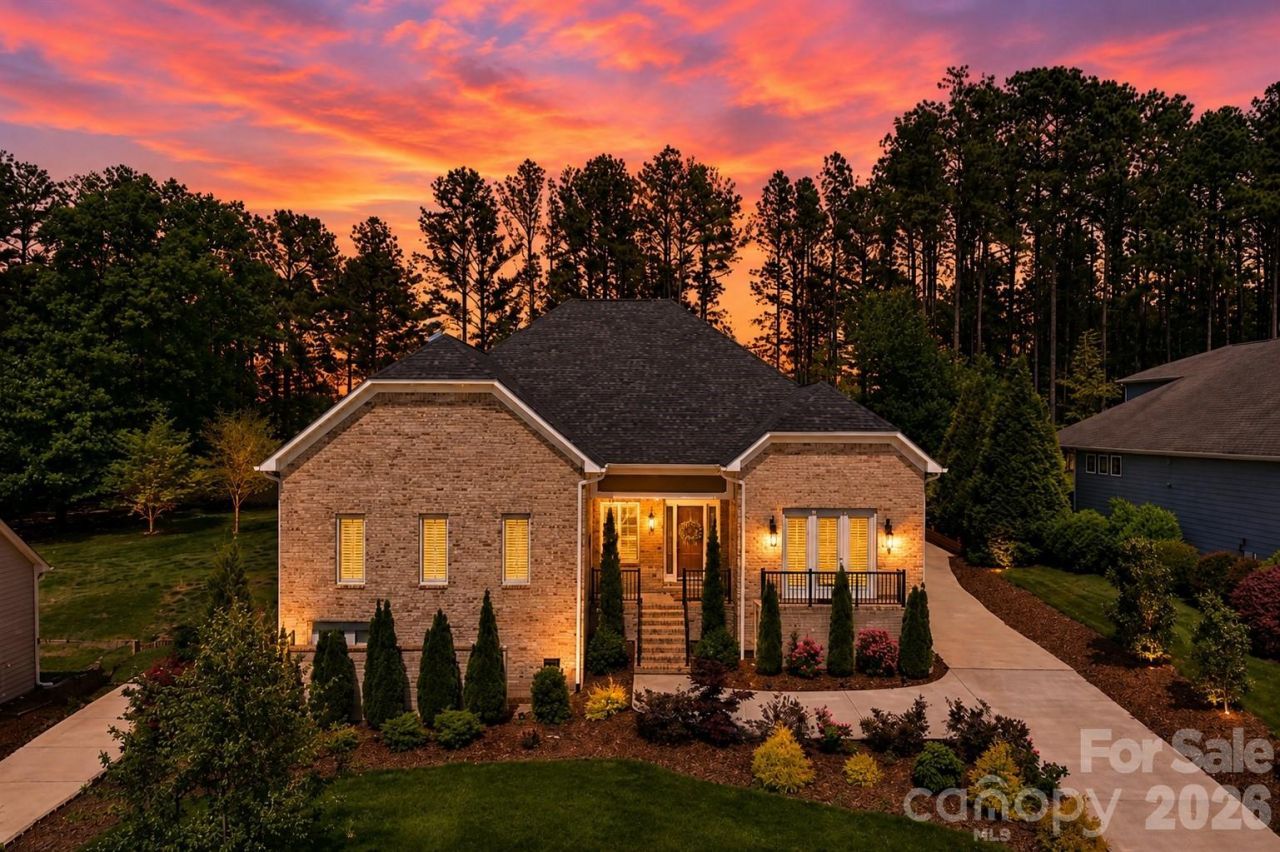
This single family home located at 209 Holdsworth Drive, Mount Holly, NC 28120 is currently listed for sale with an asking price of $1,200,000. This property was built in 2022 and has 4 bedrooms and 3 full and 1 partial baths with 4481 sq. ft. Holdsworth Drive is located in the Stonewater subdivision. Search Stonewater real estate on jenniferf.lakenormanrealty.com today.