
BEDS3
BATHS1 full 1 partial
SQUARE FEET1,324
MLS#4402635
STATUSActive
PROPERTY TYPEResidential - Single Family
SUBDIVISIONFive Points
Property Description
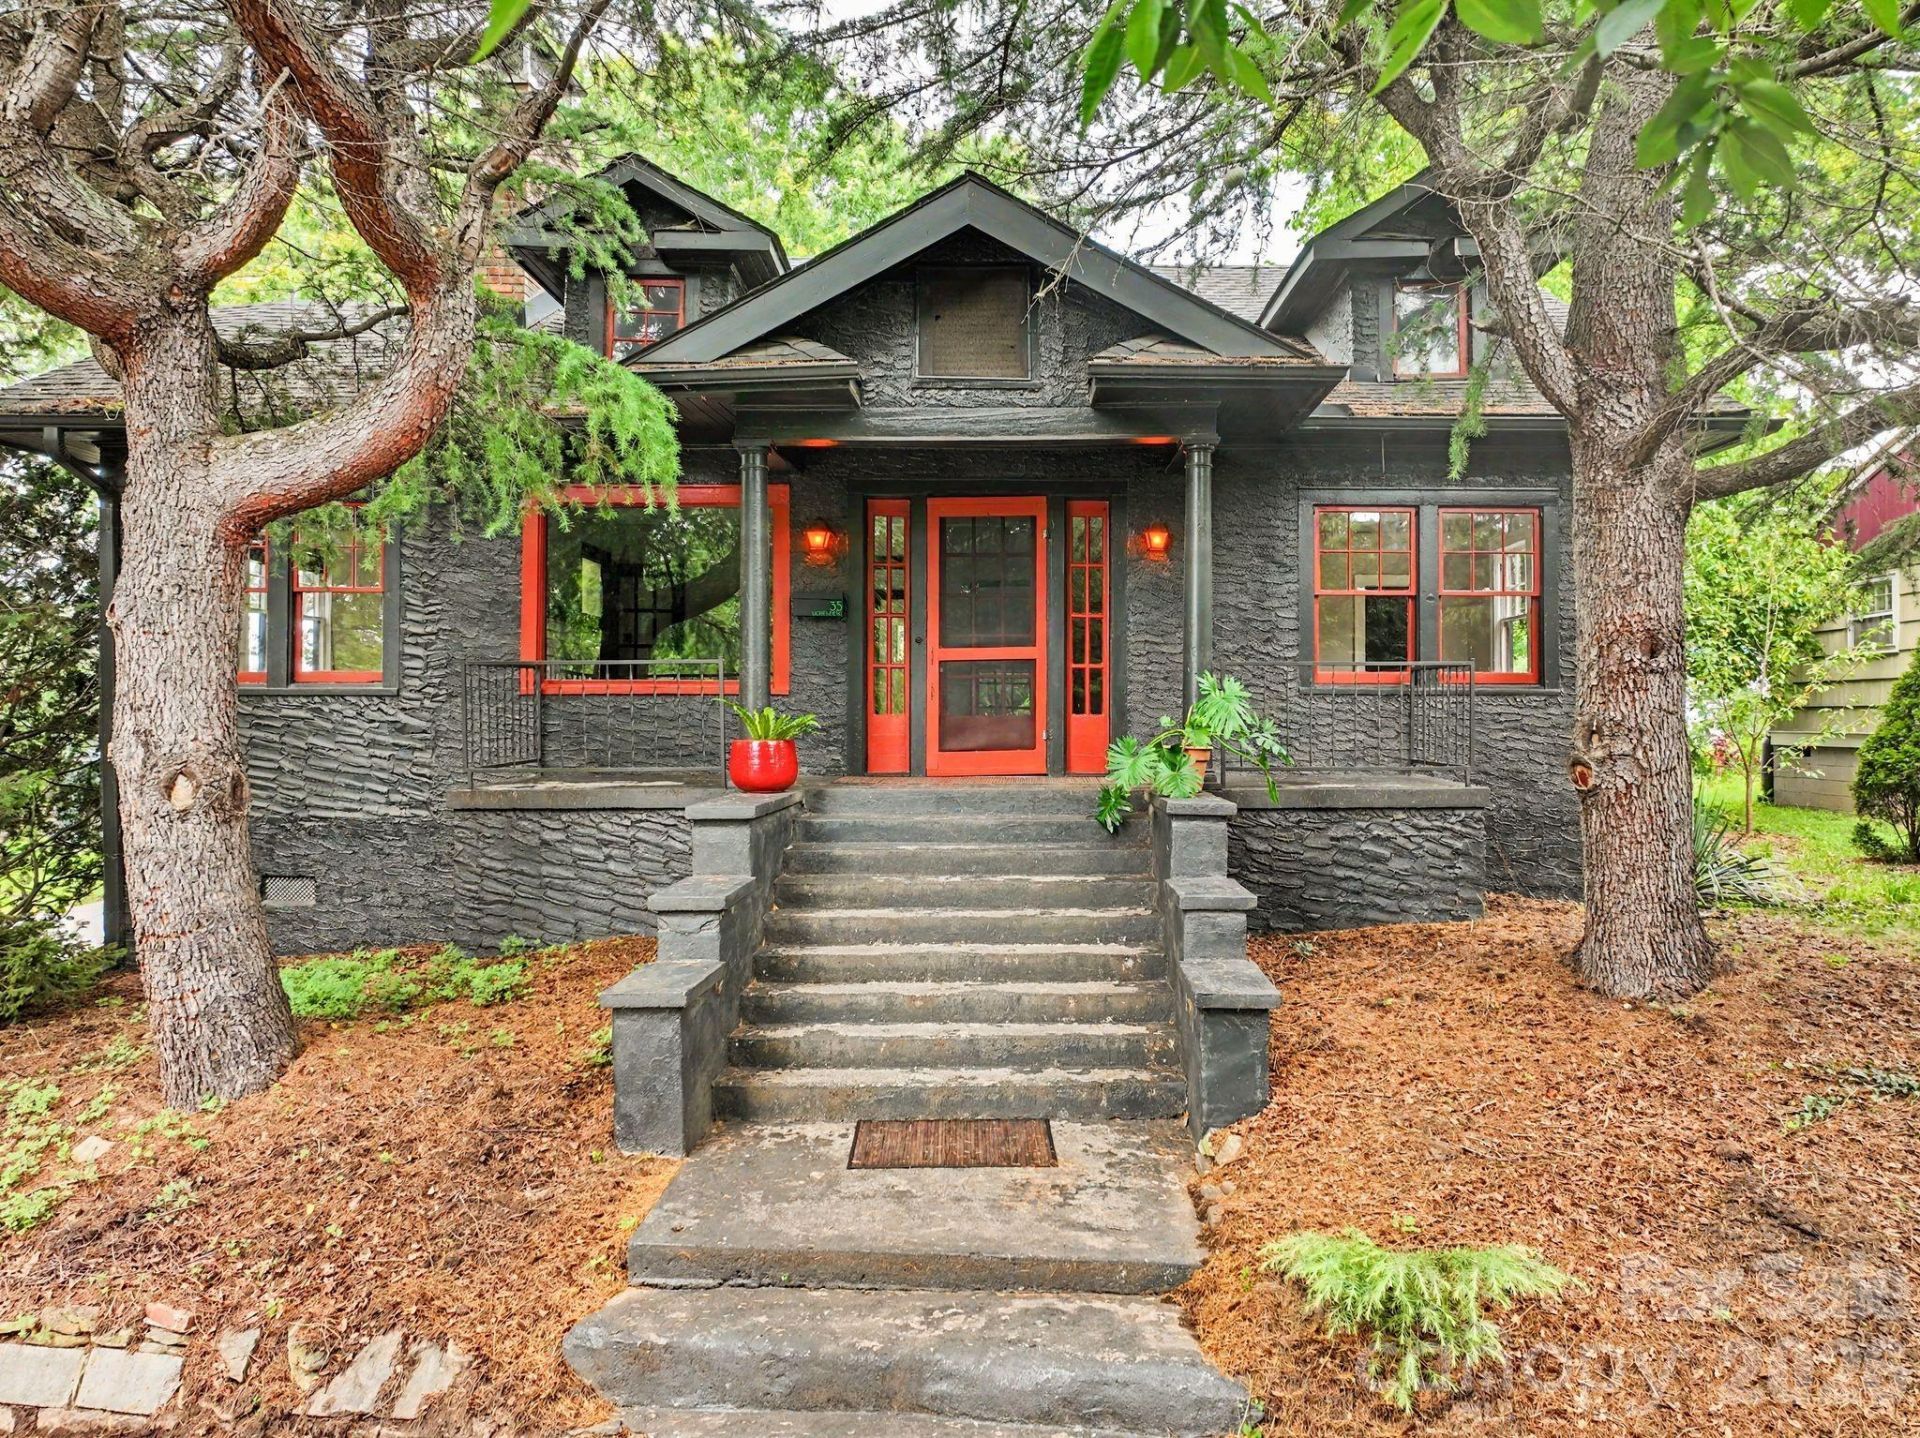
Five Points Craftsman gem on a corner lot, just one mile to downtown Asheville and only half a mile to UNCA! Boasting beautiful pebbledash curb appeal with a covered front porch, this property uniquely features two separate, heated/cooled accessory structures?perfect as private art studios, a gallery, or yoga/exercise space. The larger building offers handsome metal siding, concrete floors, and a covered sitting area, while the second light-filled outbuilding has a 220V plug. Each building has vaulted ceilings, mini-splits, and designated electrical panels. Inside, the main home is brimming with potential to renovate and customize. Original period details shine with hardwood floors, glass doorknobs, a picture rail, and a fireplace in the spacious living room. A private sunroom with built-ins, bright dining room, and an eat-in kitchen with a breakfast nook offer the perfect canvas for your updates. Bedrooms are light-filled with hardwoods, while the bath retains both its original tile and cast-iron tub. Relax on the stone patio in the backyard or relish in the close proximity to Reed Creek Greenway, and more.
Property Features
Property Type: Residential - Single Family
Basement: Yes
Basement: Bath/Stubbed, Exterior Entry, Interior Entry, Walk-Out Access
Fenced: Yes
Heating: Heat Pump
Home Style: Arts and Crafts, Bungalow
Lot Size: 0.13 Acres
Roof Type: Architectural Shingle
Year Built: 1928
Amenities
Pantry
Feature Descriptions
Appliances: Bar Fridge, Electric Oven, Electric Range, Electric Water Heater
Exterior: Hard Stucco
Fireplace: Living Room, Wood Burning
Flooring: Tile, Wood
Foundation: Basement
Laundry: In Basement
Lot: Corner Lot, Level, Wooded
Other Structures: Outbuilding, Workshop, Other - See Remarks
Parcel#: 9649146939
Parking: On Street
Patio/Porch: Covered, Front Porch
Sewer: Public Sewer
Utilities: Electricity Connected, Natural Gas, Solar
Water: City
Window Features: Window Treatments
Local Schools
High School: Asheville
Middle School: Asheville
Elementary School: Asheville City
Listed By / Shown By
Listed By
Agency Name: Mosaic Community Lifestyle Realty
Agency Contact: trip@mymosaicrealty.com
Shown By
Agent Name: Jennifer Fragomeno
Agent Phone: Cell: (828) 812-7222
Agency Title: Lake Norman Realty

Estimate Your Payment
Estimated Payment
$ 2,666.69 per month $2,528.15 Principal & Interest $0.00 Property Tax (data not provided by mls) $138.54 Homeowner's Insurance
35 Northview Street | MLS# 4402635
This single family home located at 35 Northview Street, Asheville, NC 28801 is currently listed for sale with an asking price of $475,000. This property was built in 1928 and has 3 bedrooms and 1 full and 1 partial baths with 1324 sq. ft. Northview Street is located in the Five Points subdivision. Search Five Points real estate on jenniferf.lakenormanrealty.com today.