
BEDS4
BATHS4 full 1 partial
SQUARE FEET3,080
MLS#4405622
STATUSActive
PROPERTY TYPEResidential - Townhouse
SUBDIVISIONEndhaven Terraces
Property Description
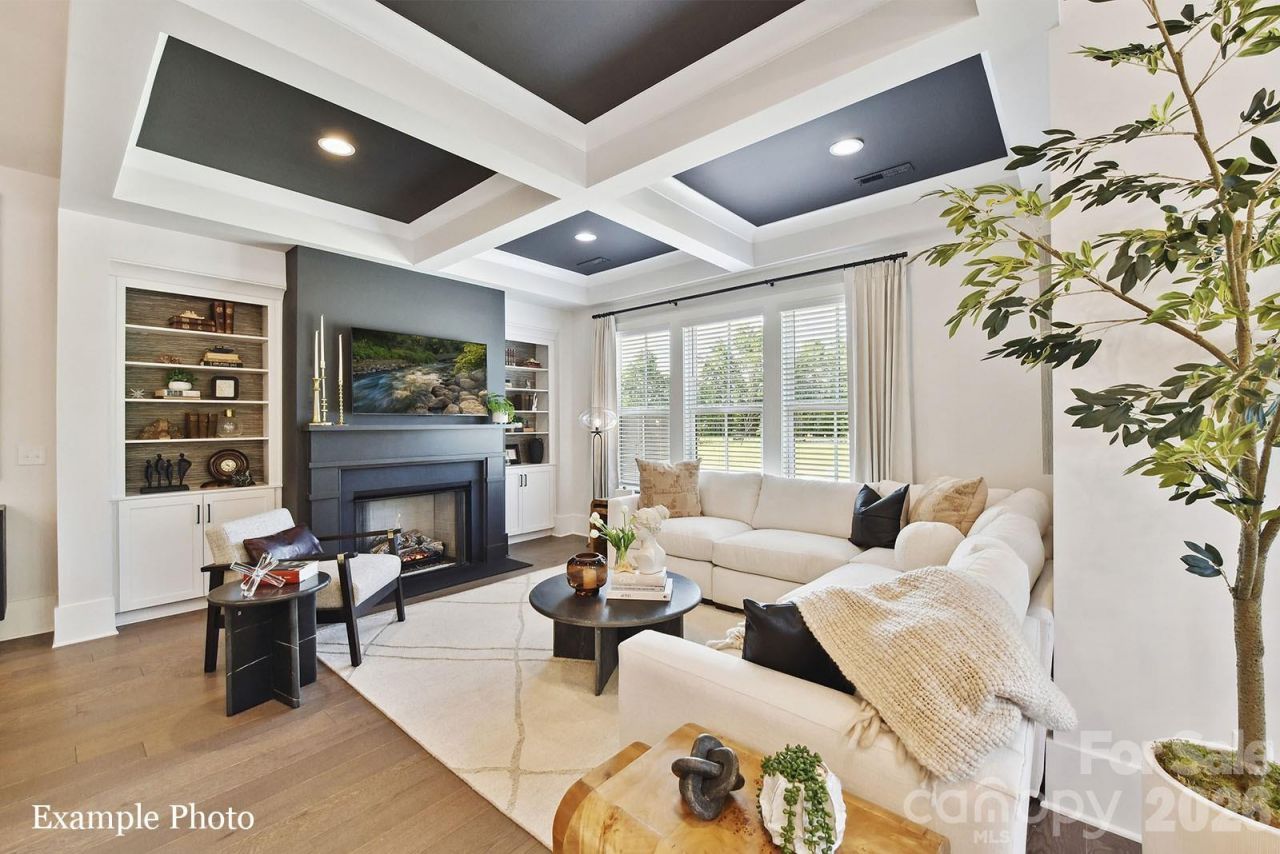
NEW LUXURY TOWNHOME COMMUNITY IN SOUTH CHARLOTTE/BALLANTYNE'S 28277 ZIP CODE! Live a quick 2 minutes from The Bowl at Ballantyne. Own a Well Appointed, New Townhome in One of Charlotte's Most Sought-After Locations. Step inside this Low Maintenance Townhome that lives like a Single-Family Home. End Home with 10' Ceilings on the 1st Floor, an Open Concept Floor Plan, Outdoor Living on EVERY FLOOR: Covered Rear Porch off the Kitchen, Covered Balcony off the Primary Bedroom, and ROOFTOP TERRACE! 6 Hardwood Floors on every floor, Gas Fireplace, Built in Cabinets in the Great Room, Upgraded Ivory Cabinets with Glass Cabinets to the Ceiling in the Kitchen and Cashew Cabinets at the Upgraded Island, Upgraded Quartz Countertops in the Kitchen and Baths, Kitchen Tile Backsplash, Stainless Steel Kitchen Appliances including a Gas Cooktop with Built In Double Oven, Microwave, Dishwasher, Blinds and More! Buy Today and Receive Up To $25,000 Towards Closing Costs, Lowering Your Interest Rate and/or Reducing Your Sales Price!
Property Features
Property Type: Residential - Townhouse
Garage: 2 car attached
Heating: Heat Pump
Home Style: Arts and Crafts
Lot Size: 0.07 Acres
Roof Type: Architectural Shingle
Year Built: 2026
Amenities
Attic Stairs Pulldown
Cable Prewire
Entrance Foyer
Kitchen Island
Open Floorplan
Walk-In Closet(s)
Walk-In Pantry
Rooftop Terrace
Feature Descriptions
Appliances: Dishwasher, Disposal, Double Oven, Dryer, Gas Cooktop, Microwave, Refrigerator with Ice Maker, Washer, Washer/Dryer
Community Features: Sidewalks, Street Lights
Days on Site: 2
Exterior: Brick Partial, Hardboard Siding, Shingle/Shake, Wood
Fireplace: Gas, Great Room
Flooring: Hardwood, Tile
Foundation: Slab
HOA Fee: $350/ Monthly
Laundry: Laundry Room, Upper Level
Lot: End Unit, Level
Parcel#: 22322323
Parking: Driveway, Attached Garage, Garage Faces Front
Patio/Porch: Balcony, Covered, Rear Porch
Pets Allowed: Yes
Security: Carbon Monoxide Detector(s), Smoke Detector(s)
Sewer: Public Sewer
Utilities: Cable Available, Natural Gas
Water: City
Local Schools
High School: Ballantyne Ridge
Middle School: South Charlotte
Elementary School: Endhaven
Listed By / Shown By
Listed By
Agency Name: Hopper Communities INC
Agency Contact: dmicale@hoppercommunities.com
Shown By
Agent Name: Jennifer Fragomeno
Agent Phone: Cell: (828) 812-7222
Agency Title: Lake Norman Realty

Estimate Your Payment
Estimated Payment
$ 5,006.64 per month $4,746.53 Principal & Interest $0.00 Property Tax (data not provided by mls) $260.11 Homeowner's Insurance
4016 Hickory Springs Lane, Unit 44 | MLS# 4405622
This townhouse located at 4016 Hickory Springs Lane, Unit 44, Charlotte, NC 28277 is currently listed for sale with an asking price of $891,800. This property was built in 2026 and has 4 bedrooms and 4 full and 1 partial baths with 3080 sq. ft. Hickory Springs Lane, Unit 44 is located in the Endhaven Terraces subdivision. Search Endhaven Terraces real estate on jenniferf.lakenormanrealty.com today.