
BEDS3
BATHS3 full
SQUARE FEET1,818
MLS#4405502
STATUSActive
PROPERTY TYPEResidential - Single Family
Property Description
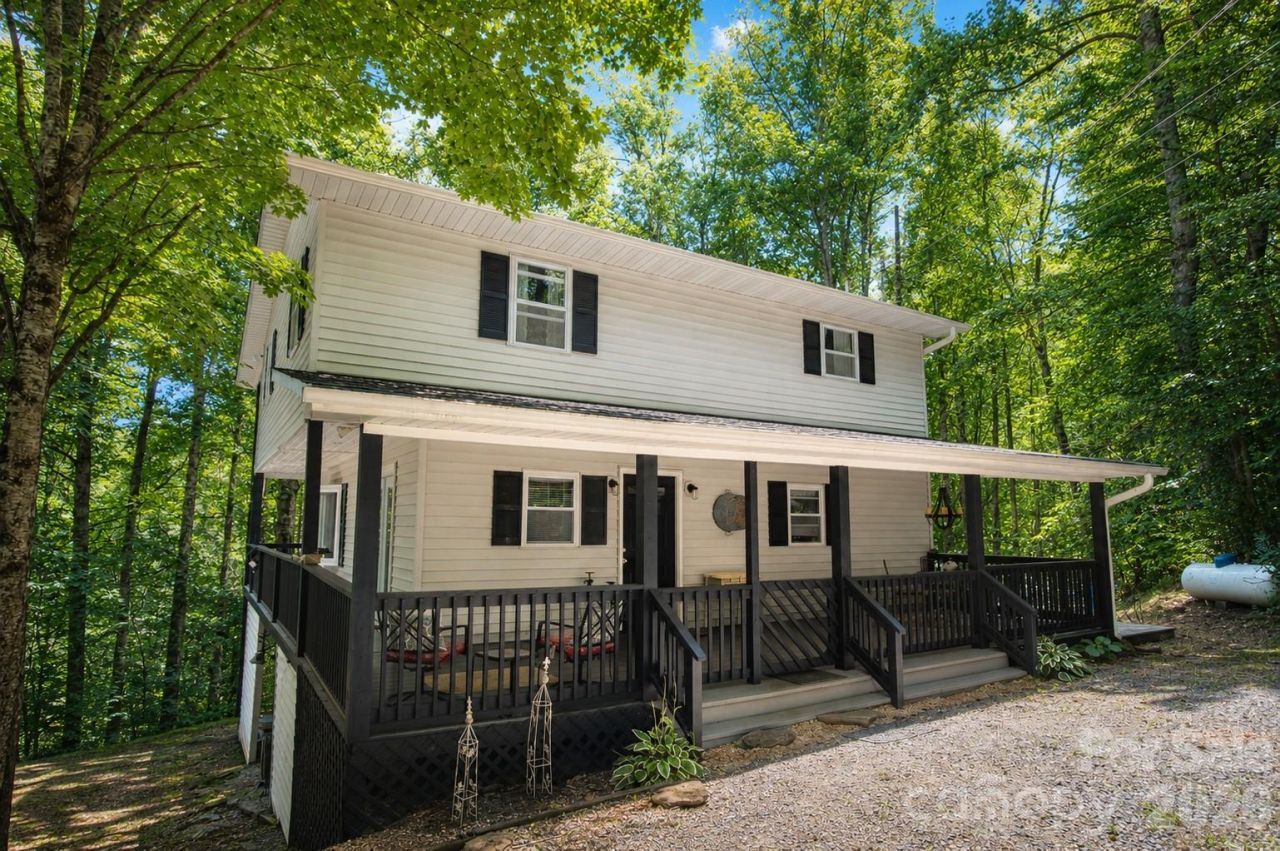
This home is the one! Thoughtfully remodeled with care, it offers inviting spaces both inside and out. Upstairs, you'll find three generously sized bedrooms, including a standout primary suite with a private bathroom, spacious closet, and doors opening directly onto an upper-level deck overlooking the peaceful woods where you can even hear the creek below.The outdoor living space is truly special. A spiral staircase connects the two-story rear decks, while the lower deck wraps around the side of the home and leads to a large, welcoming front porch. An additional side deck is already in place and just waiting for a hot tub!Inside, the oversized kitchen opens to spacious living and dining areas designed for gathering. The home also features three full bathrooms, plus an additional toilet and sink in the unfinished basement offering even more possibilities for future finished space.Located on a quiet, friendly road and surrounded by mature landscaping, the property includes wild raspberries, a peach tree, and beautiful Rose of Sharon bushes. Whether you're hosting a barbecue outside, relaxing among the trees, or gathering indoors, this is a home made for creating memories for years to come.
Property Features
Property Type: Residential - Single Family
Basement: Basement Garage Door, Daylight, Full, Unfinished, Walk-Out Access, Walk-Up Access
Basement: Yes
Heating: Heat Pump
Lot Size: 1.17 Acres
Roof Type: Architectural Shingle
Year Built: 1990
Feature Descriptions
Appliances: Dishwasher, Electric Oven, Microwave, Refrigerator
Days on Site: 5
Exterior: Vinyl
Foundation: Basement
Laundry: In Bathroom, Inside
Parcel#: 076700559824000
Parking: Basement, Driveway
Patio/Porch: Covered, Deck, Front Porch, Wrap Around
Sewer: Septic Installed
Utilities: Cable Available
Water: Shared Well
Local Schools
High School: Unspecified
Middle School: Unspecified
Elementary School: Unspecified
Listed By / Shown By
Listed By
Agency Name: Coldwell Banker Mountain View
Agency Contact: realtormgrayson@gmail.com
Shown By
Agent Name: Jennifer Fragomeno
Agent Phone: Cell: (828) 812-7222
Agency Title: Lake Norman Realty

Estimate Your Payment
Estimated Payment
$ 2,188.93 per month $2,075.21 Principal & Interest $0.00 Property Tax (data not provided by mls) $113.72 Homeowner's Insurance
47 Caribou Lane | MLS# 4405502
This single family home located at 47 Caribou Lane, Burnsville, NC 28714 is currently listed for sale with an asking price of $389,900. This property was built in 1990 and has 3 bedrooms and 3 full baths with 1818 sq. ft. Search Burnsville real estate on jenniferf.lakenormanrealty.com today.