
BEDS3
BATHS2 full
SQUARE FEET1,551
MLS#4398114
STATUSActive
PROPERTY TYPEResidential - Single Family
SUBDIVISIONLucerne Park
Property Description
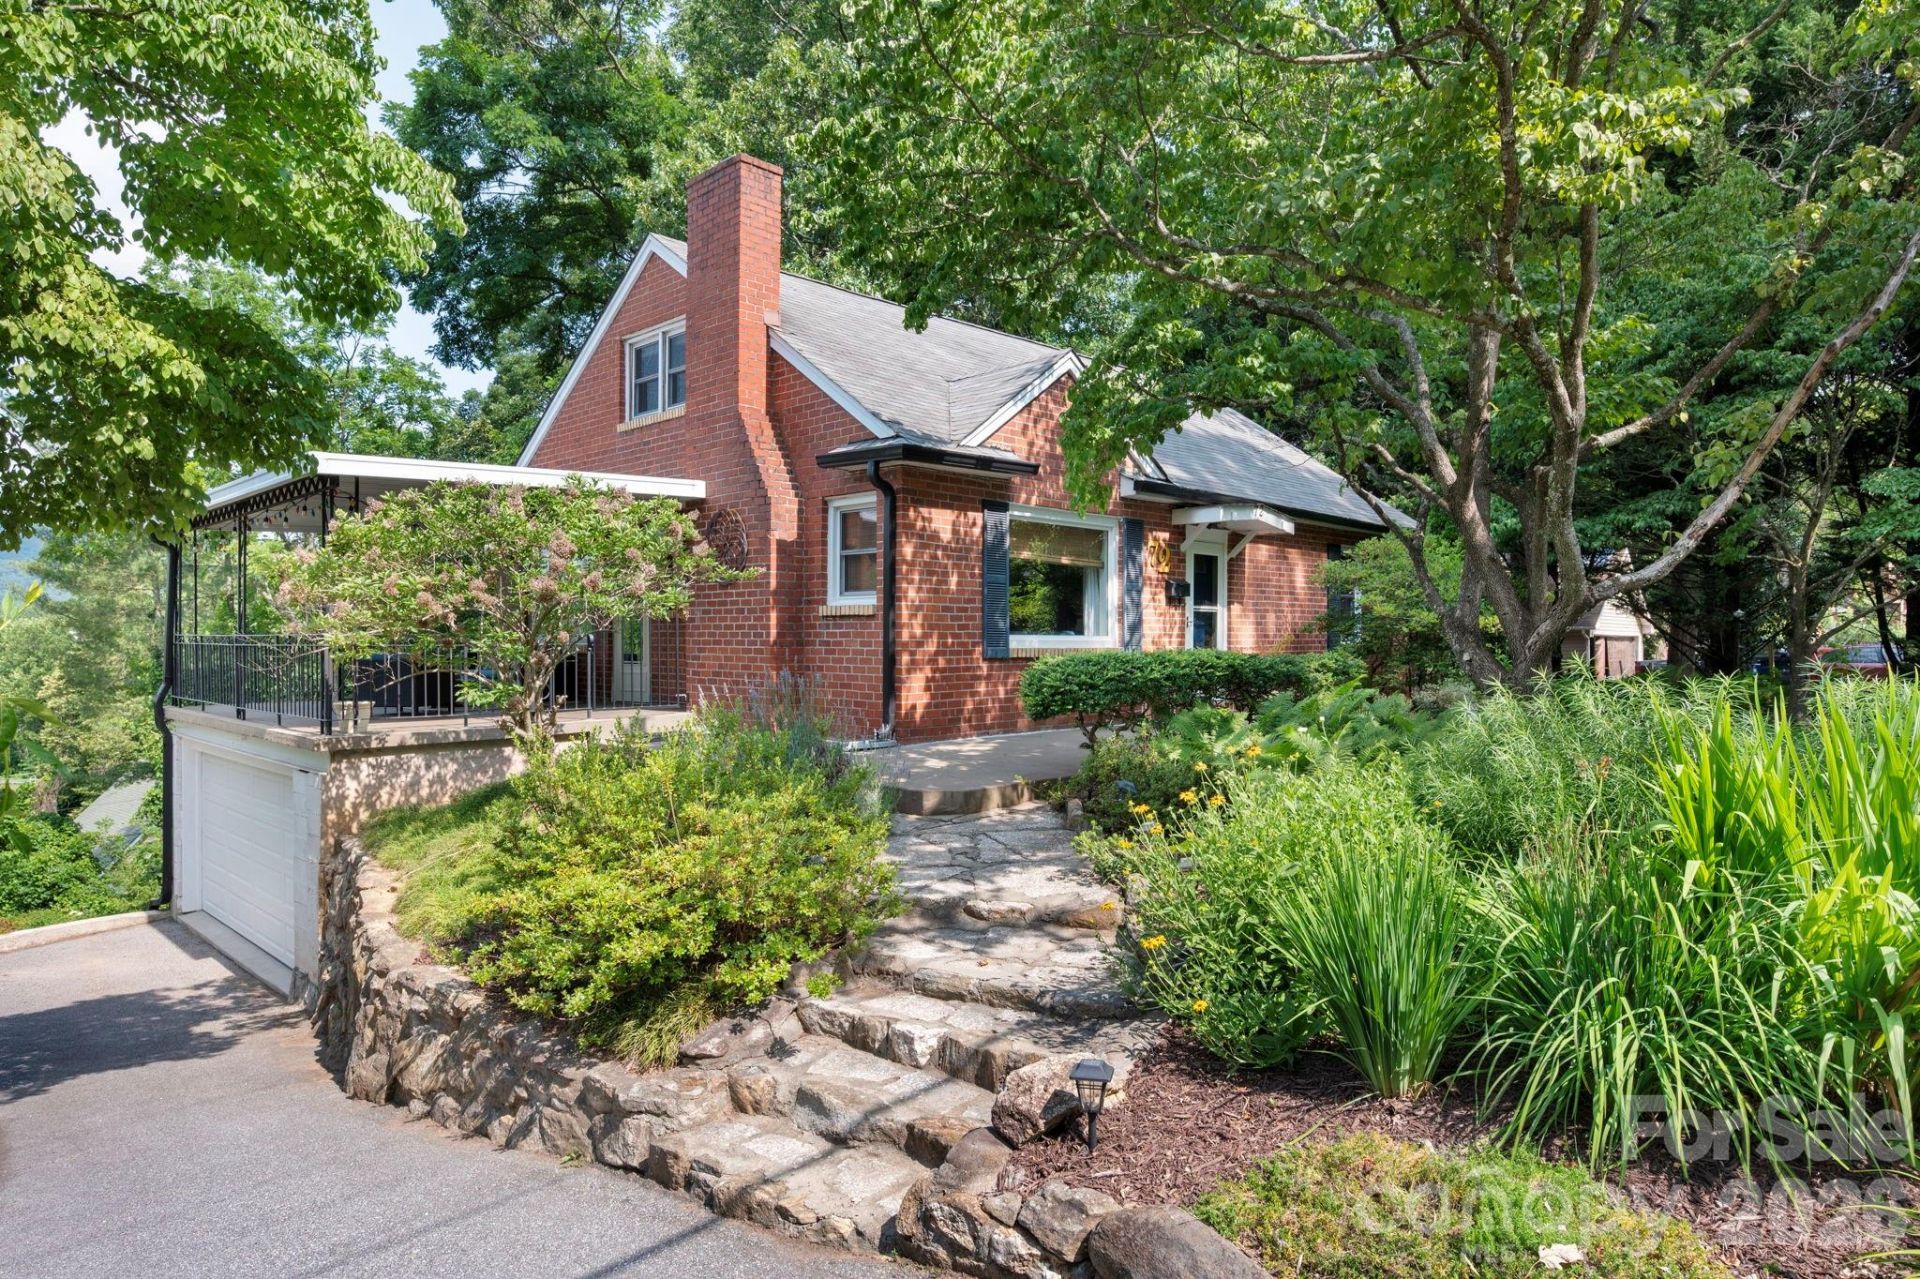
Located in Lucerne Park, this classic brick home offers the perfect blend of charm, character, and convenience. Just minutes from the heart of West Asheville and less than half a mile from Leo's House of Thirst, you'll enjoy easy access to local favorites, dining, and shops while coming home to the peaceful setting of an established neighborhood. Set on a little over a quarter acre, the beautifully landscaped property is a gardener's paradise with a partially fenced backyard and plenty of room to relax or entertain. Enjoy your morning coffee from the welcoming side porch, spend evenings on the spacious back deck, or unwind in the hot tub overlooking the backyard. Inside, you'll find 3 bedrooms, 2 updated bathrooms, and a floor plan that adapts to a variety of lifestyles. The upper level is well suited for use as a private primary suite or guest retreat, complete with its own entrance and an adjoining bonus room ideal for a home office, sitting room, or dressing area. The walk-out basement offers an additional 826 square feet of bonus space (not included in the total HLA), providing exceptional flexibility for hobbies, recreation, fitness, or work-from-home needs. French doors lead directly to the back deck, creating an easy indoor-outdoor connection, while the attached garage and utility room add everyday convenience to the lower level.
Property Features
Property Type: Residential - Single Family
Basement: Basement Garage Door, Daylight, Exterior Entry, Interior Entry, Walk-Out Access, Walk-Up Access
Basement: Yes
Fenced: Yes
Garage: 1 car attached
Heating: Floor Furnace, Natural Gas
Home Style: Colonial, Traditional
Lot Size: 0.26 Acres
Roof Type: Fiberglass
Year Built: 1948
Amenities
Hot Tub
Rainwater Catchment
Feature Descriptions
Appliances: Dishwasher, Dryer, Electric Oven, Electric Range, Electric Water Heater, Refrigerator, Washer, Washer/Dryer
Days on Site: 1
Exterior: Brick Full
Fireplace: Living Room, Non-Functional
Flooring: Linoleum, Tile, Wood
Foundation: Basement
Hot Tub: Yes
Laundry: Lower Level
Lot: Green Area, Sloped, Wooded
Parcel#: 9628-66-8581-00000
Parking: Driveway, Attached Garage, Garage Door Opener, Garage Faces Side, On Street
Patio/Porch: Covered, Deck, Patio, Side Porch
Security: Carbon Monoxide Detector(s), Smoke Detector(s)
Sewer: Public Sewer
Special View Info: Mountain(s), Year Round
Utilities: Cable Available, Fiber Optics, Natural Gas, Wired Internet Available
Water: City
Window Features: Insulated Window(s)
Local Schools
High School: Asheville
Middle School: Asheville
Elementary School: Asheville City
Listed By / Shown By
Listed By
Agency Name: Mosaic Community Lifestyle Realty
Agency Contact: nancy@mymosaicrealty.com
Shown By
Agent Name: Jennifer Fragomeno
Agent Phone: Cell: (828) 812-7222
Agency Title: Lake Norman Realty

Estimate Your Payment
Estimated Payment
$ 3,082.13 per month $2,922.01 Principal & Interest $0.00 Property Tax (data not provided by mls) $160.13 Homeowner's Insurance
72 Ivanhoe Avenue | MLS# 4398114
This single family home located at 72 Ivanhoe Avenue , Asheville, NC 28806 is currently listed for sale with an asking price of $549,000. This property was built in 1948 and has 3 bedrooms and 2 full baths with 1551 sq. ft. Ivanhoe Avenue is located in the Lucerne Park subdivision. Search Lucerne Park real estate on jenniferf.lakenormanrealty.com today.