
BEDS3
BATHS2 full
SQUARE FEET1,043
MLS#4410495
STATUSActive
PROPERTY TYPEResidential - Single Family
SUBDIVISIONCleveland Hill
Property Description
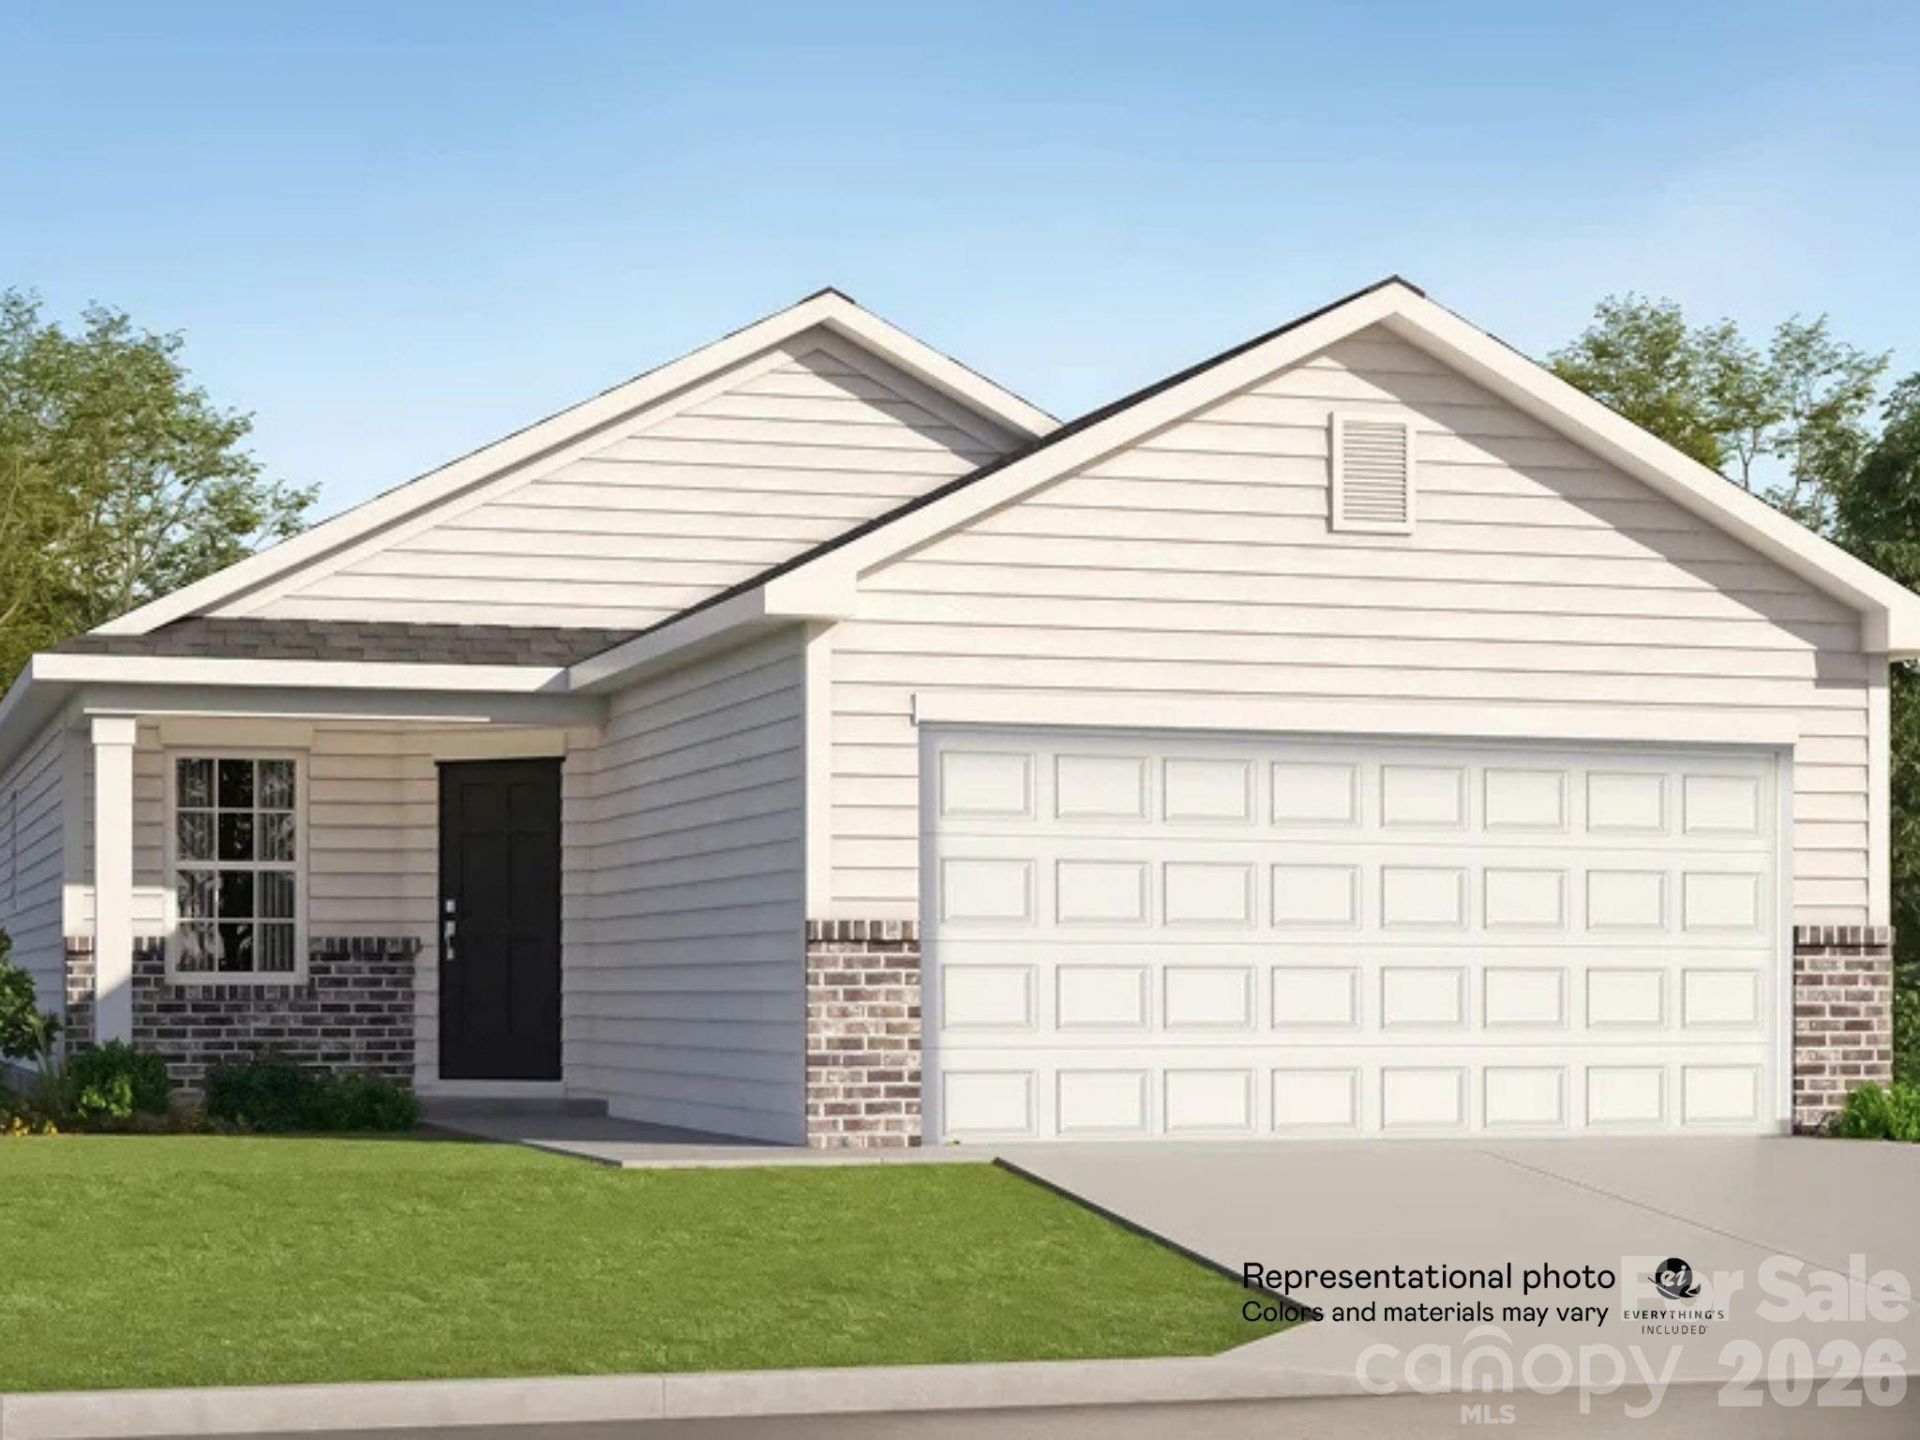
The Allen is a thoughtfully designed ranch-style home that offers comfortable, one-level living with the perfect blend of style and functionality. Featuring 3 bedrooms, 2 bathrooms, and a 2-car garage.The spacious open-concept living area seamlessly connects the kitchen, dining, and family room, creating the perfect space for entertaining or enjoying time with family. The kitchen features quartz countertops, stainless steel appliances, a gas range, and plenty of cabinet space, making meal preparation both easy and enjoyable.The private primary suite is tucked away from the secondary bedrooms and includes a spacious ensuite bath and a large walk-in closet, providing the perfect retreat at the end of the day.Located in Cleveland Hill, you'll be just minutes from shopping, restaurants, grocery stores, and everyday conveniences, while enjoying the charm of one of Shelby's newest communities.
Property Features
Property Type: Residential - Single Family
Garage: 2 car attached
Heating: Natural Gas
Lot Size: 0.15 Acres
Year Built: 2026
Feature Descriptions
Appliances: Dishwasher, Disposal, Gas Cooktop, Microwave, Tankless Water Heater
Exterior: Stone Veneer, Vinyl
Flooring: Carpet, Vinyl
Foundation: Slab
HOA Fee: $92/ Monthly
Laundry: Laundry Closet
Parcel#: 67922
Parking: Attached Garage
Sewer: Public Sewer
Utilities: Electricity Connected, Natural Gas, Underground Utilities
Water: City
Local Schools
High School: Crest
Middle School: Crest
Elementary School: Township Three
Listed By / Shown By
Listed By
Agency Name: Lennar Sales Corp
Agency Contact: Lisa.Bennett@lennar.com
Shown By
Agent Name: Jennifer Fragomeno
Agent Phone: Cell: (828) 812-7222
Agency Title: Lake Norman Realty

Estimate Your Payment
Estimated Payment
$ 1,397.91 per month $1,325.28 Principal & Interest $0.00 Property Tax (data not provided by mls) $72.63 Homeowner's Insurance
728 Espresso Drive | MLS# 4410495
This single family home located at 728 Espresso Drive , Shelby, NC 28152 is currently listed for sale with an asking price of $249,000. This property was built in 2026 and has 3 bedrooms and 2 full baths with 1043 sq. ft. Espresso Drive is located in the Cleveland Hill subdivision. Search Cleveland Hill real estate on jenniferf.lakenormanrealty.com today.