
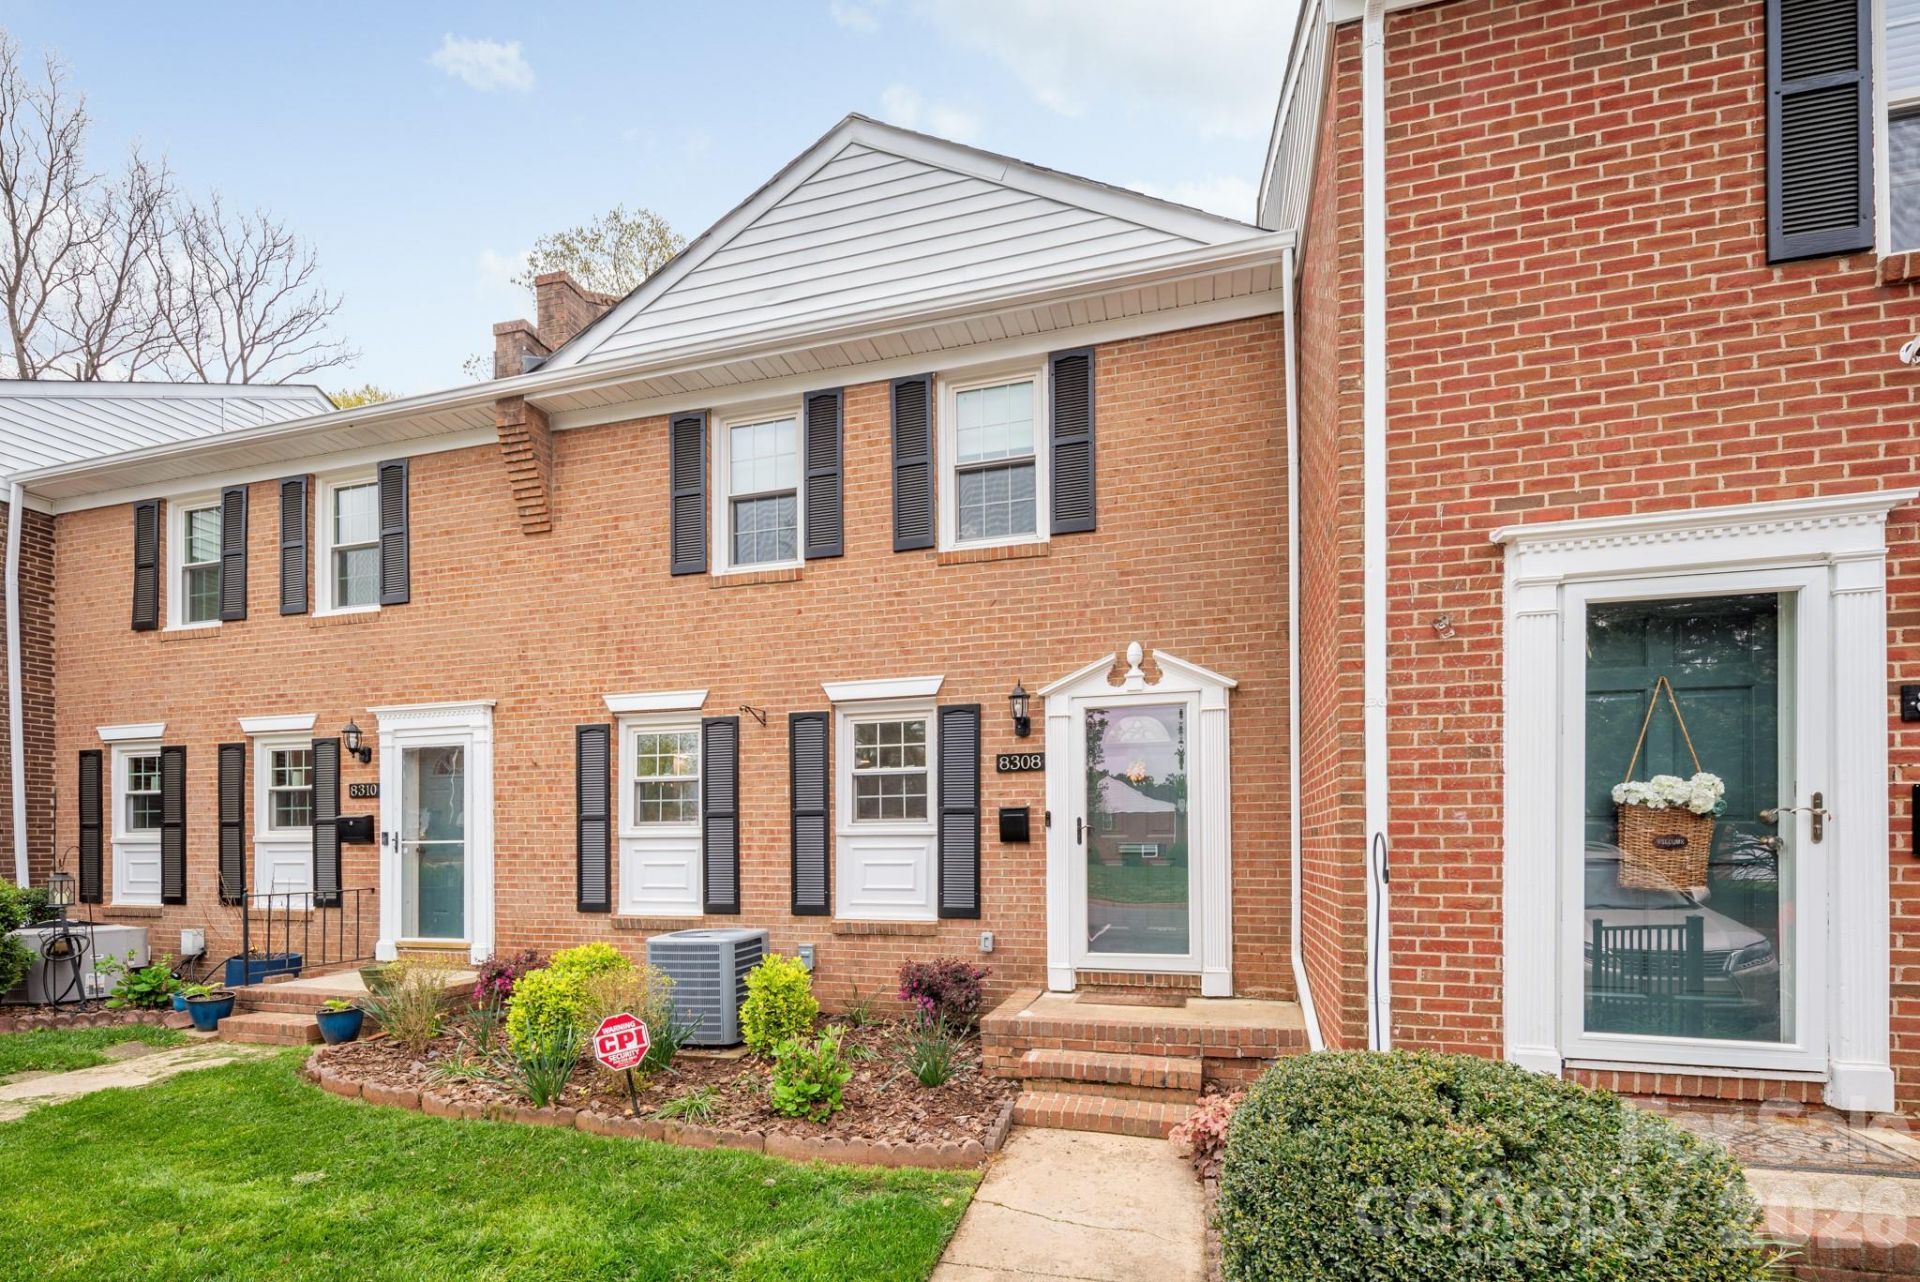
BEDS4
BATHS3 full 1 partial
SQUARE FEET2,064
MLS#4407815
STATUSActive
PROPERTY TYPEResidential - Townhouse
SUBDIVISIONSharon South
Property Description
Spectacular, fully renovated four-bedroom townhome with high end finishes and incredible outdoor living space in amenity-rich community in the heart of South Charlotte. No expense was spared in this head to toe remodel. Seller created an open floorplan on the main level in a space full of natural light. New kitchen with custom cabinetry, luxury appliances, quartz countertops, custom tile backsplash, and breakfast bar. Spacious living room features bar with wine fridge and additional cabinetry. Hardwood floors on every level. Designer lighting fixtures throughout the home. Primary bedroom features en-suite bath with lighted mirror and double vanity. Finished basement offers a second gathering space or guest quarters, with full bathroom, murphy bed, and closet space. Laundry room offers tons of extra storage. Walk out into your private backyard sanctuary, complete with outdoor fireplace and custom patio. DON'T MISS THE AMENITIES: lovely community clubhouse and pool. Close to South Park, easy access to 485, and quick commute to Uptown.
Property Features
Property Type: Residential - Townhouse
Basement: Yes
Basement: Finished, Walk-Out Access
Heating: Central
Lot Size: 0.03 Acres
Year Built: 1974
Amenities
Built-in Features
Open Floorplan
Storage
Walk-In Closet(s)
Feature Descriptions
Appliances: Electric Range, Microwave, Oven
Community Features: Clubhouse, Outdoor Pool
Days on Site: 8
Exterior: Brick Partial
Fireplace: Outside, Other - See Remarks
Foundation: Basement
HOA Fee: $323/ Monthly
Laundry: In Basement
Other Parking: Two parking spaces directly in front of home labelled with house number (8308), visitor parking available
Parcel#: 207-132-41
Parking: Assigned
Patio/Porch: Patio
Pets Allowed: Yes
Sewer: Public Sewer
Special View Info: Year Round
Utilities: Cable Available, Electricity Connected
Water: City
Local Schools
High School: Ballantyne Ridge
Middle School: Quail Hollow
Elementary School: Sterling
Listed By / Shown By
Listed By
Agency Name: Mackey Realty LLC
Agency Contact: js@mackeyrealty.com
Shown By
Agent Name: Jennifer Fragomeno
Agent Phone: Cell: (828) 812-7222
Agency Title: Lake Norman Realty

Estimate Your Payment
Estimated Payment
$ 1,993.00 per month $1,889.46 Principal & Interest $0.00 Property Tax (data not provided by mls) $103.54 Homeowner's Insurance
8308 Knights Bridge Road | MLS# 4407815
This townhouse located at 8308 Knights Bridge Road , Charlotte, NC 28210 is currently listed for sale with an asking price of $355,000. This property was built in 1974 and has 4 bedrooms and 3 full and 1 partial baths with 2064 sq. ft. Knights Bridge Road is located in the Sharon South subdivision. Search Sharon South real estate on jenniferf.lakenormanrealty.com today.