
BEDS4
BATHS2 full
SQUARE FEET1,510
MLS#4406866
STATUSActive
PROPERTY TYPEResidential - Single Family
Property Description
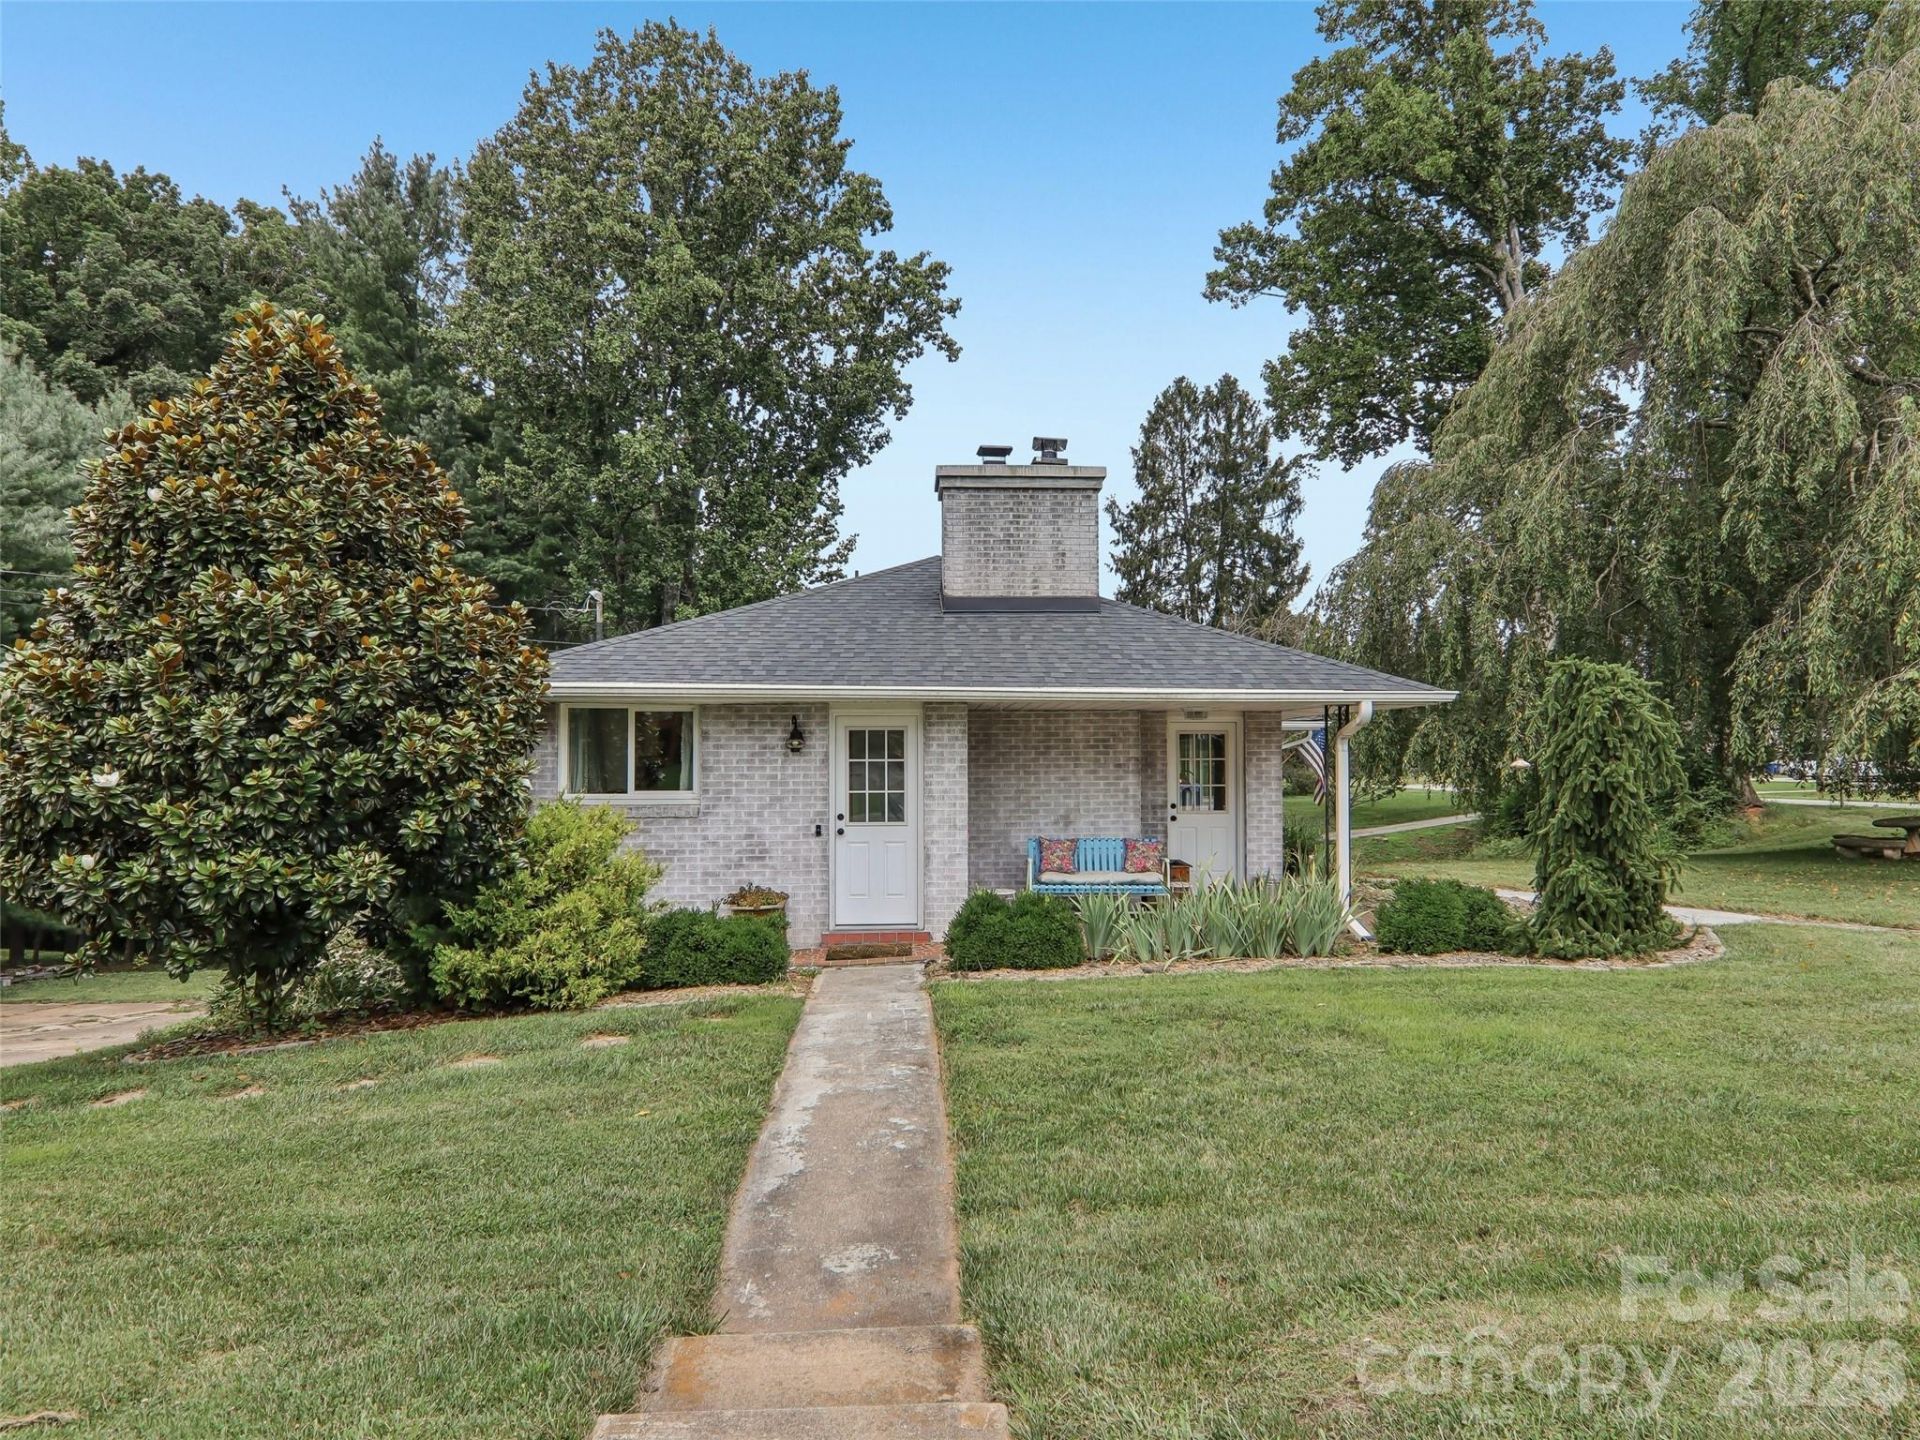
Looking for a beautifully updated 4-bedroom, 2.5-bath brick home in West Asheville? Situated on 0.36 acres just 10 minutes from downtown and 2.5 miles from Haywood Rd, this property combines prime location with high-end efficiency. The updated kitchen features oak hardwood floors, sleek quartz countertops, and a premium BlueStar gas range. Essential infrastructure updates offer complete peace of mind, including a 2025 roof with a 25-year warranty, a whole-house Generac natural gas generator (2019), a Trane HVAC system (2018) with a new Air Scrubber (2026), a wood-burning stove insert (2019), a new water heater (2024), and a newly replaced sewer line to the city connection (2024). Outdoor living shines with a custom patio and pergola, an enclosed garden area with 5 cedar beds, and a 10x8 garden shed (2025). The 2027 tax bill will be based on the 2026 tax appraisal value.
Property Features
Property Type: Residential - Single Family
Basement: Yes
Basement: Basement Garage Door, Basement Shop, Bath/Stubbed, Exterior Entry, Full, Interior Entry, Partially Finished, Storage Space, Walk-Out Access, Walk-Up Access
Garage: 1
Heating: Heat Pump, Natural Gas
Home Style: Ranch
Lot Size: 0.36 Acres
Roof Type: Architectural Shingle
Stories: 1.0
Year Built: 1958
Amenities
Attic Other
Pantry
Feature Descriptions
Appliances: Dishwasher, Disposal, Gas Range, Microwave, Refrigerator, Washer/Dryer
Days on Site: 1
Exterior: Brick Full
Fireplace: Living Room, Wood Burning Stove
Flooring: Tile, Wood
Foundation: Basement
Laundry: In Basement
Lot: Corner Lot, Level, Sloped
Other Equipment: Generator
Other Structures: Gazebo, Shed(s)
Parcel#: 9627-16-3190-00000
Parking: Basement, Driveway, Garage Door Opener
Patio/Porch: Patio, Other - See Remarks
Sewer: Public Sewer
Utilities: Electricity Connected, Natural Gas
Water: City
Local Schools
High School: Enka
Middle School: Enka
Elementary School: Unspecified
Listed By / Shown By
Listed By
Agency Name: Howard Hanna Beverly-Hanks Asheville-Biltmore Park
Agency Contact: renee.miller@allentate.com
Shown By
Agent Name: Jennifer Fragomeno
Agent Phone: Cell: (828) 812-7222
Agency Title: Lake Norman Realty

Estimate Your Payment
Estimated Payment
$ 2,801.43 per month $2,655.89 Principal & Interest $0.00 Property Tax (data not provided by mls) $145.54 Homeowner's Insurance
851 Sand Hill Road | MLS# 4406866
This single family home located at 851 Sand Hill Road , Asheville, NC 28806 is currently listed for sale with an asking price of $499,000. This property was built in 1958 and has 4 bedrooms and 2 full baths with 1510 sq. ft. Search Asheville real estate on jenniferf.lakenormanrealty.com today.